Why
warehouse lighting requires a dedicated design
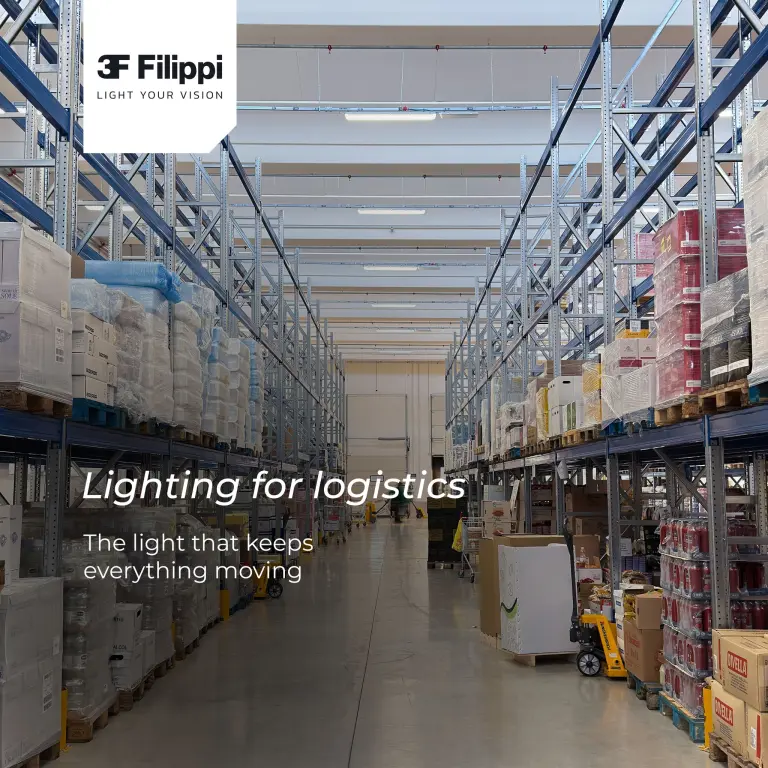
Every logistics area
has different requirements. An open area used for goods handling needs a
different light distribution from an aisle enclosed by very high racking.
Likewise, a continuously used operating area should not be managed in the same
way as a corridor that is only used occasionally.
The design therefore
needs to consider space geometry and height, rack layout, activities, people
and vehicles, available daylight, actual usage times in different areas and
maintenance requirements.
Light
the aisles, not just the floor
One of the most
important aspects of warehouse lighting design is correct light distribution.
In racked aisles,
achieving a good lighting level on the floor is not enough. Vertical surfaces
also need to be clearly visible because they contain goods, codes, labels and
references used by operators.
An unsuitable
distribution can create a very bright strip along the centre of the aisle while
leaving the upper or lower parts of the racks in shadow. Wide distributions may
be effective in open areas, while more controlled optics can direct light along
aisles or in high-bay spaces.
The design must find
the right balance between horizontal illuminance, vertical illuminance,
uniformity and glare control.
High
mounting heights: efficiency and precision matter even more
In warehouses and
logistics centres, luminaires are often installed at considerable heights. As
the distance between the source and the illuminated surface increases,
controlling the luminous flux and directing it exactly where required becomes
even more important.
It is not simply a
matter of increasing power. An efficient solution combines high luminous flux,
suitable optics and the correct spacing between luminaires. Good design
achieves the required lighting level without unnecessary oversizing or wasted
light.
Light
only when it is needed
Warehouses often have
another important characteristic: occupancy is not uniform over time. An aisle
may remain empty for several minutes and suddenly become active when a forklift
enters, while a storage area may only be used during certain shifts.
Presence sensors make
it possible to manage light levels according to actual use: in unoccupied areas
the light can be reduced to a standby level and quickly return to the designed
level when presence is detected.
Make
use of daylight too
Industrial buildings
and warehouses may have windows, rooflights or skylights that provide a
significant amount of daylight during certain hours. A system with light
sensors can measure this contribution and automatically regulate the artificial
lighting.
When daylight is
sufficient, output is reduced; when it decreases, the system compensates.
Lighting therefore stops being a static system and becomes an infrastructure
capable of adapting to real conditions in the space.
From
the traditional warehouse to the smart warehouse
Sensors and dimming are
the first step towards more advanced management. Through digital protocols such
as DALI and wireless systems, luminaires can be divided into zones, controlled
individually or integrated into facility supervision platforms.
Lighting can therefore
become part of the warehouse digital infrastructure. Solutions such as 3F
Rover, designed for warehouses, logistics centres and industrial applications,
can integrate sensors and control nodes directly into the luminaire through an
IoT Ready architecture.
The goal is not
technology for its own sake, but to use information from the space to make the
installation more efficient and easier to manage.
Maintenance:
a variable to design for
When a luminaire is
installed several metres above the floor, even a simple maintenance task can
become complex. Access platforms, temporary closure of the areas below and
intervention planning all affect the total cost of the installation.
For this reason,
lifetime and reliability must be considered together with lighting performance.
In more advanced systems, monitoring can also provide useful information about
luminaire operation and support more planned maintenance.
Which
lighting should be chosen for a warehouse?
There is no single
luminaire suitable for every situation. In aisles with high racking,
controlling light distribution and ensuring good vertical visibility are
priorities. In open logistics areas, high luminous flux, uniformity and broad
coverage may be more important.
In spaces with
intermittent occupancy, sensors and control systems allow the installation to
follow actual usage patterns. At high mounting heights, reliability,
efficiency, optical control and ease of maintenance become essential variables.
In refurbishment
projects, the possibility of adding control technologies without completely
redesigning the existing infrastructure can also make the transition to a smart
warehouse easier.
See
better, consume less, manage better
Designing warehouse
lighting correctly means bringing together needs that may appear different:
people must see clearly, goods and racks must be readable, vehicles must move
safely, energy should not be used when it is not needed, and the installation
must remain reliable and easy to manage over time.
The most effective
solution therefore comes from integrating high-performance luminaires,
dedicated optics, sensors and control systems.
Because in a warehouse,
simply producing light is not enough. What needs to be seen must be illuminated
correctly, only when it is needed.
Discover 3F Filippi
solutions for industrial and logistics lighting.