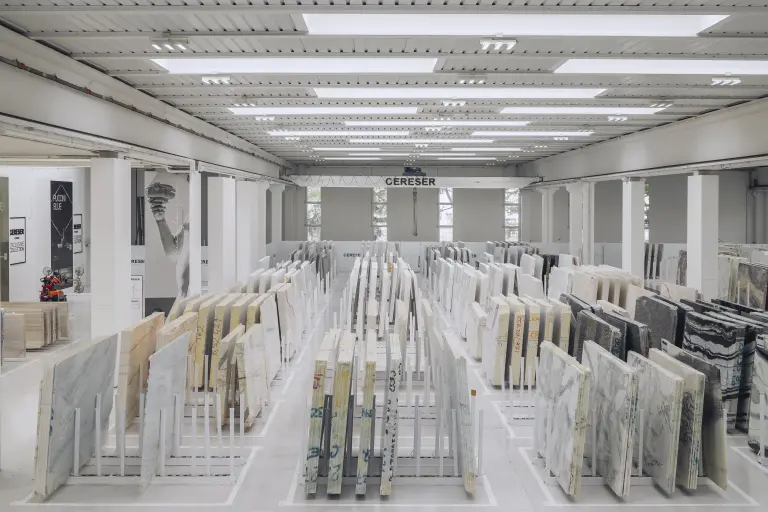
For more than fifty years, Cereser Marmi has operated in the natural stone industry, selecting and processing granite, quartzite, marble, onyx and travertine, alongside exotic and particularly prestigious materials. In an environment where the product is defined by veining, shades, depth and finishes, light plays an essential role: it is through light that the material can be observed, compared and understood.
This need lies at the heart of the 3F Filippi project at the Rivoli Veronese site. The aim was not simply to increase the amount of available light, but to reproduce as faithfully as possible the colours and characteristics of the large slabs displayed and processed within Cereser.
The relamping project therefore becomes perceptual as well as energy-related: a new lighting solution designed to support everyday work while allowing the natural surfaces themselves to express their identity.
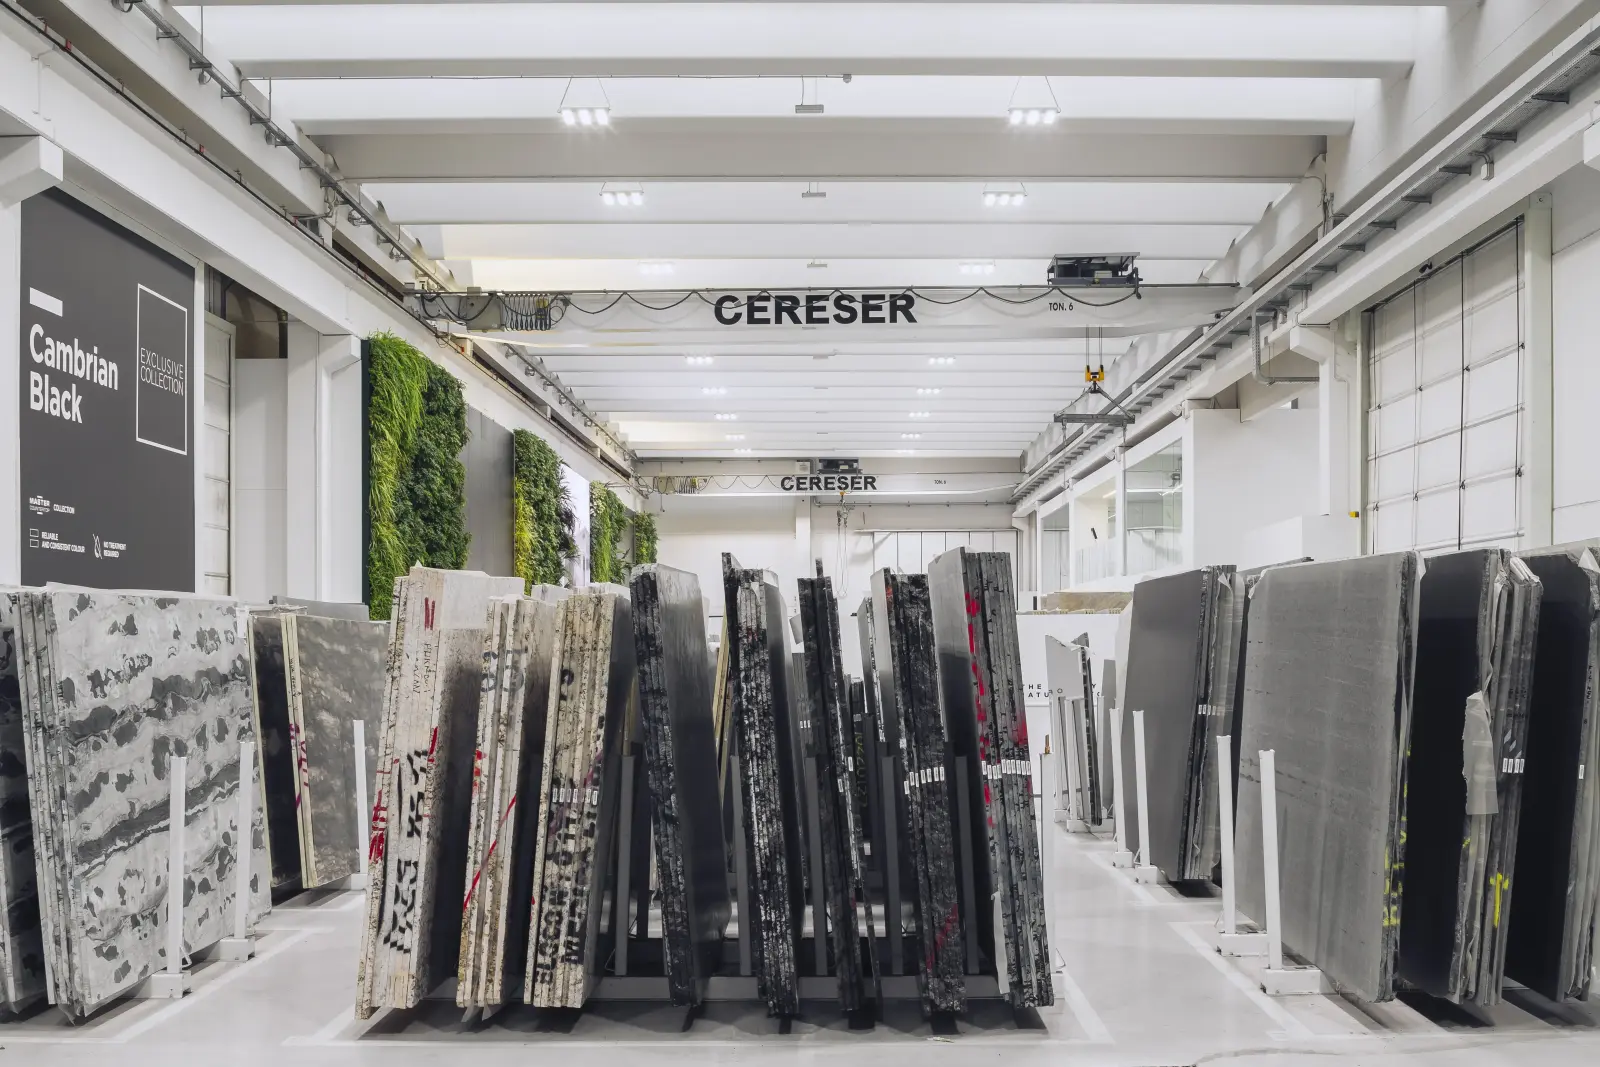
The project covered an area of approximately 10,000 m², requiring a solution capable of combining lighting quality, uniformity and system efficiency. In spaces of this scale, every decision – from optics to luminaire positioning – affects both the perception of the environment and overall energy consumption.
The new system was therefore designed around Cereser Marmi’s actual operational requirements. The goal was to provide uniform, well-distributed light capable of supporting work activities and making the characteristics of the materials immediately legible.
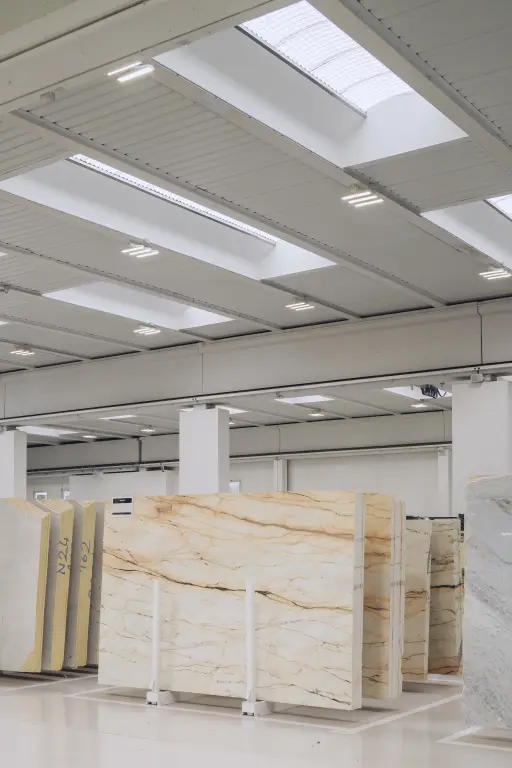
The positioning of the light points was defined with particular care, optimising installation spacing and the overall number of luminaires. This precise design approach made it possible to achieve the required performance without oversizing the system, helping to contain energy consumption.
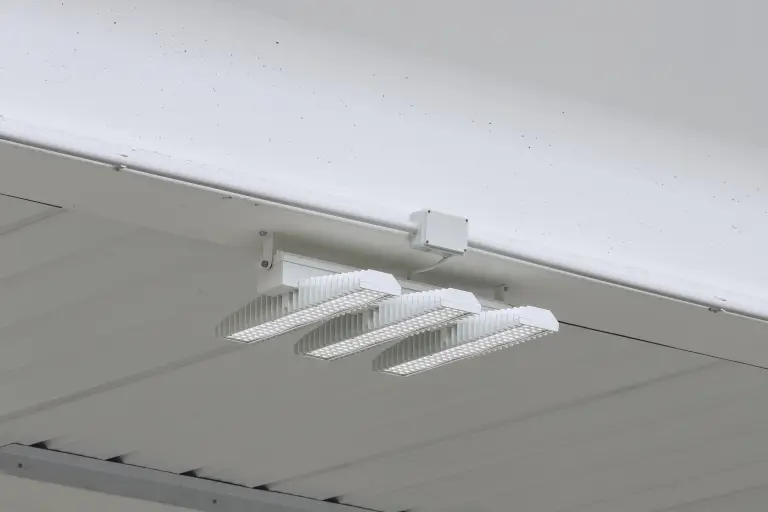
The project uses 350 3F LEM 3 HO DALI Wide luminaires, with a colour temperature of 5000 K and CRI >90. This configuration was selected for a precise reason: to view stone under light that respects its tones, contrasts and details.
High colour rendering has a very tangible value here. When the product is a natural surface, even a change in colour perception can alter the way veining and finishes are read. CRI >90 therefore helps reproduce the materials more faithfully, while the 5000 K colour temperature supports a clear and precise reading of the surfaces.
3F LEM, a modular die-cast aluminium luminaire developed in collaboration with the University of Bologna, forms the technical heart of the project. The DALI version also allows controlled lighting management, integrating efficiency into a project built first and foremost around light quality.
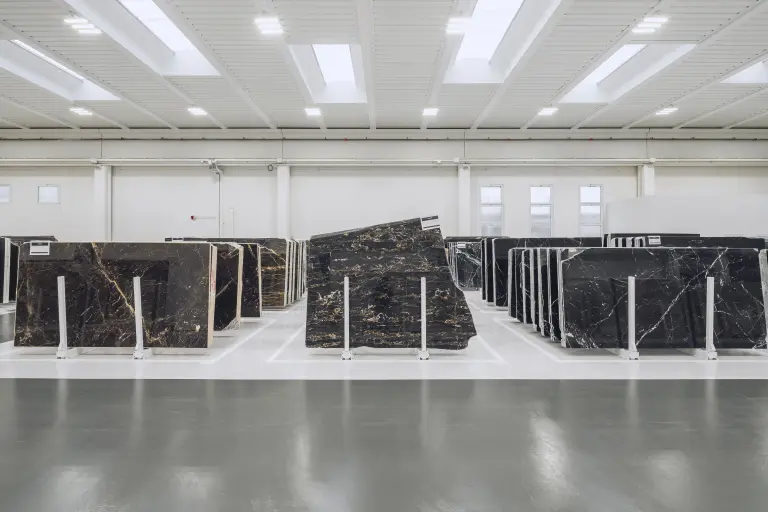
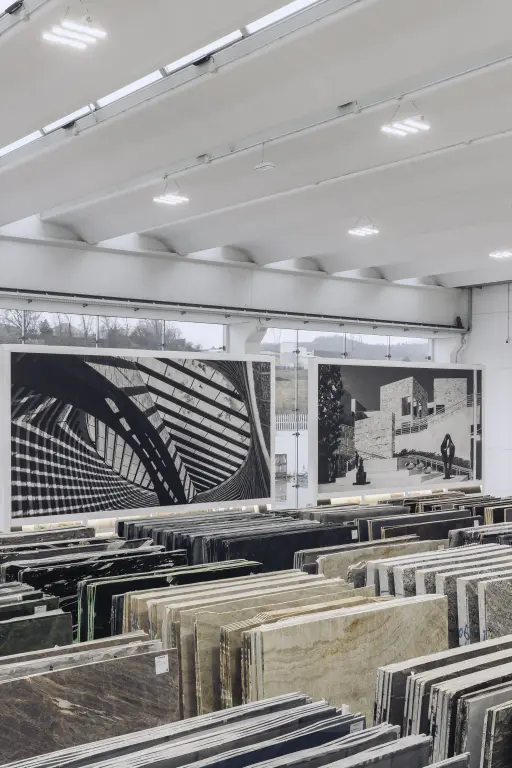
One of the main challenges was to illuminate the large slabs correctly, with particular attention to vertical surfaces. It was not enough to provide light on the working plane: the distribution had to be shaped so that the material could be read in its entirety.
The Wide distribution of 3F LEM and the meticulously planned positioning of the 350 luminaires provide effective illumination of the slabs and an average illuminance of 500 lux on the working plane, while also meeting the uniformity levels required by the project.
The result is a space where light guides the eye across the surfaces, revealing colour differences, veining and workmanship without becoming the protagonist itself. Stone remains at the centre of the visual experience: light makes it legible, authentic and recognisable.
The Cereser project shows how relamping can go beyond the simple replacement of light sources. Rethinking lighting means connecting performance, perception and the real use of space, especially when the visual quality of the product is an essential part of the business.
Optimising the spacing between luminaires made it possible to rationalise the number of light points, while efficient LED solutions and DALI management contribute to a system focused on reducing energy consumption and supporting operational quality.
Today, 3F Filippi light accompanies the slabs of Cereser Marmi, enhancing their colours, finishes and materials. It is a project in which technology remains at the service of the material and efficiency is not separated from perceptual quality: two aspects that together add value to the space and everything it contains.
Do you have a similar project?