Category

Martinelli Hypermarket

Martinelli Hypermarket

Where every journey begins with light

Where every journey begins with light

Every day, thousands of people walk through the aisles ofMartinelli Hypermarket. Some come in for a quick shop, some take their time to choose carefully, some work behind the checkouts, while others, away from customers’ eyes, manage the logistics that keep everything running.

These activities are very different from one another, yet they share the same need: to rely on light that accompanies them naturally, without ever taking centre stage.

This is the idea behind the lighting design for the Mantua store. A project developed not to install the same luminaire everywhere, but to create an ecosystem in which each area receives exactly the light it needs.

From the sales aisles to the warehouse, through the checkout area, entrance spaces and outdoor zones, every design choice was guided by the aim of improving people’s experience, enhancing the spaces and making everyday work more efficient.

Every area tells a different story

Every area tells a different story

Walking through a hypermarket, it may feel like moving within one large, continuous space. In reality, each area serves a completely different purpose and requires lighting designed specifically for it.

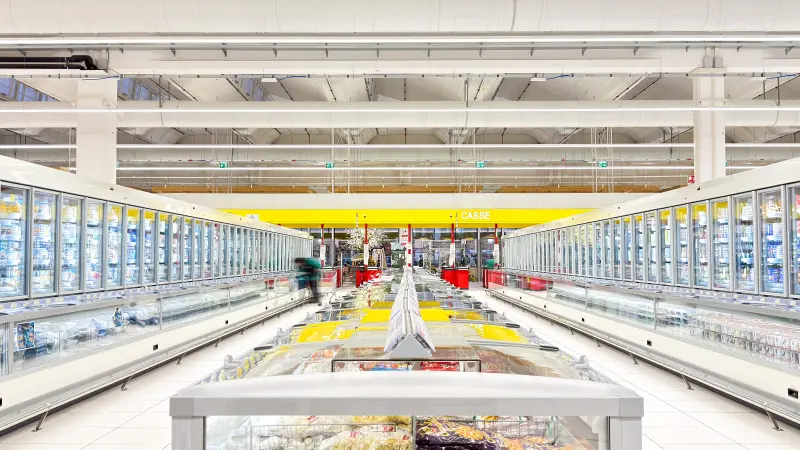
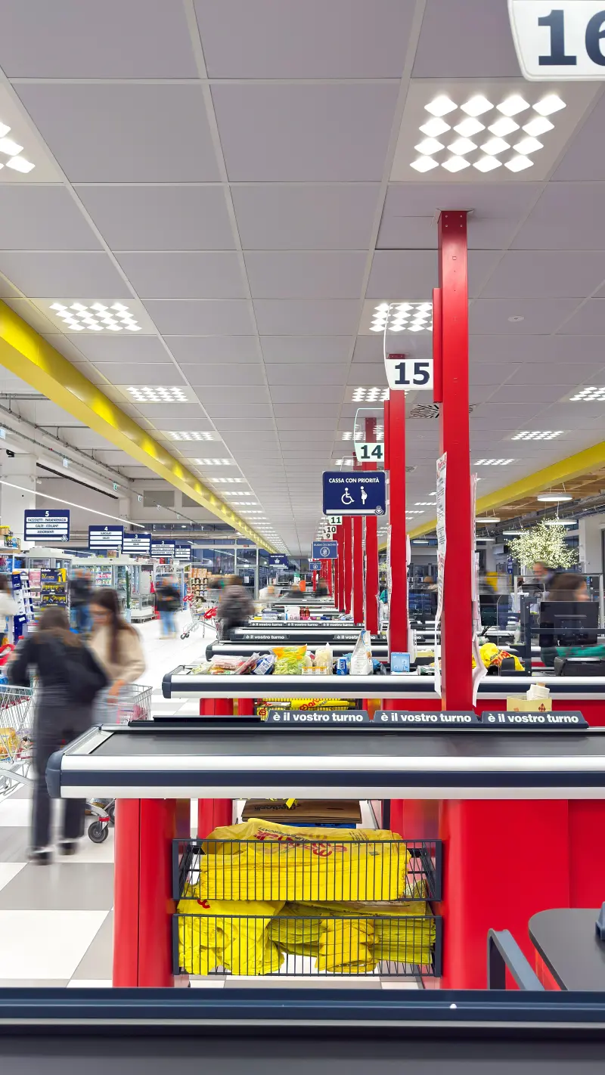
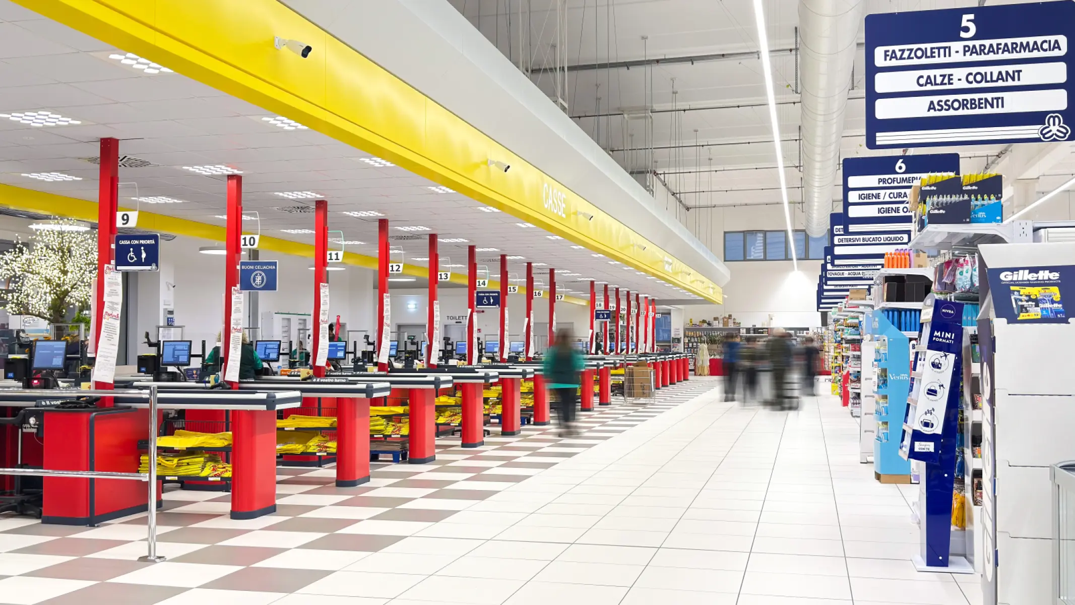
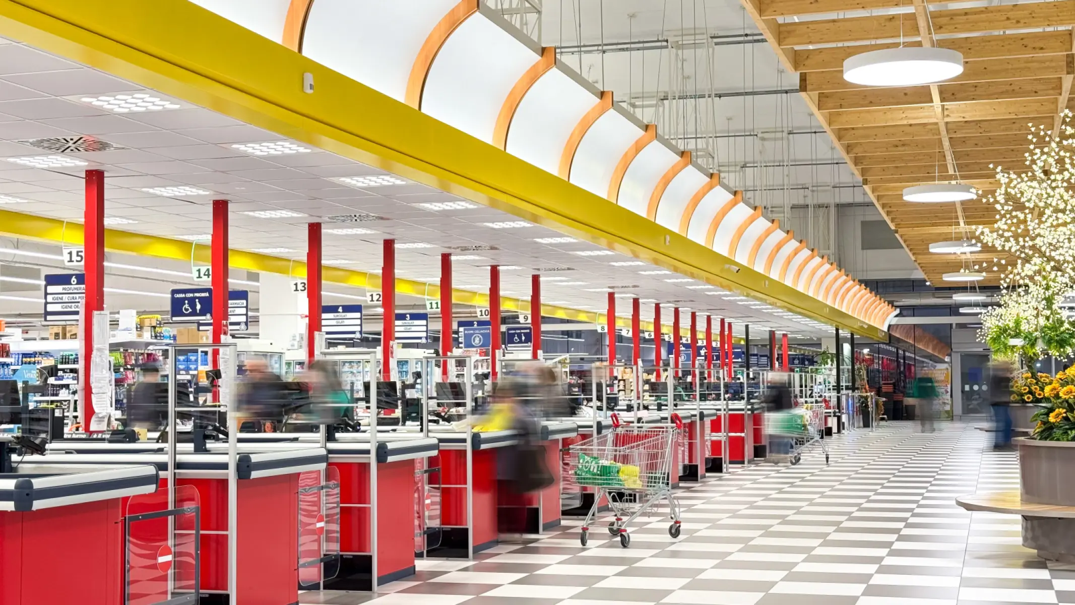
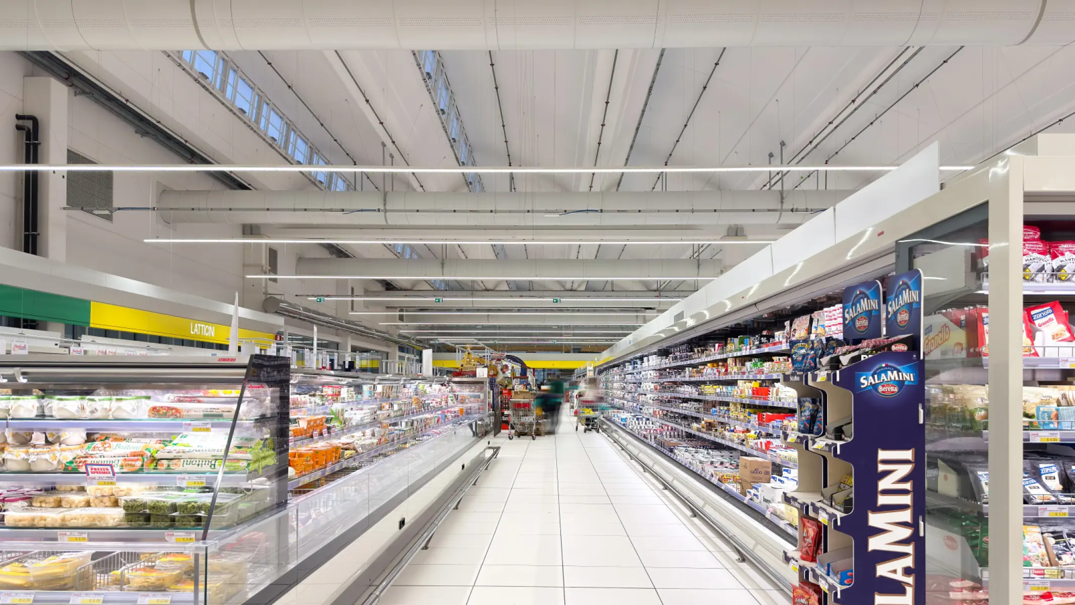
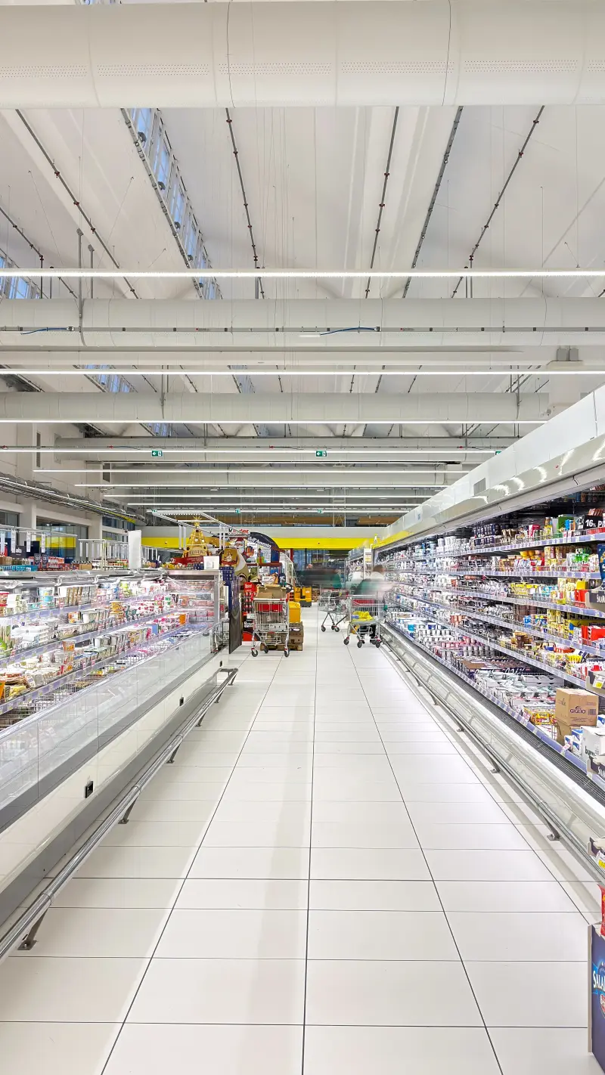
The long aisles must guide the eye without causing fatigue, helping customers find their way and identify products easily. The checkout area becomes a place of interaction, where staff and customers share the final moments of the shopping experience and visual comfort plays an essential role.

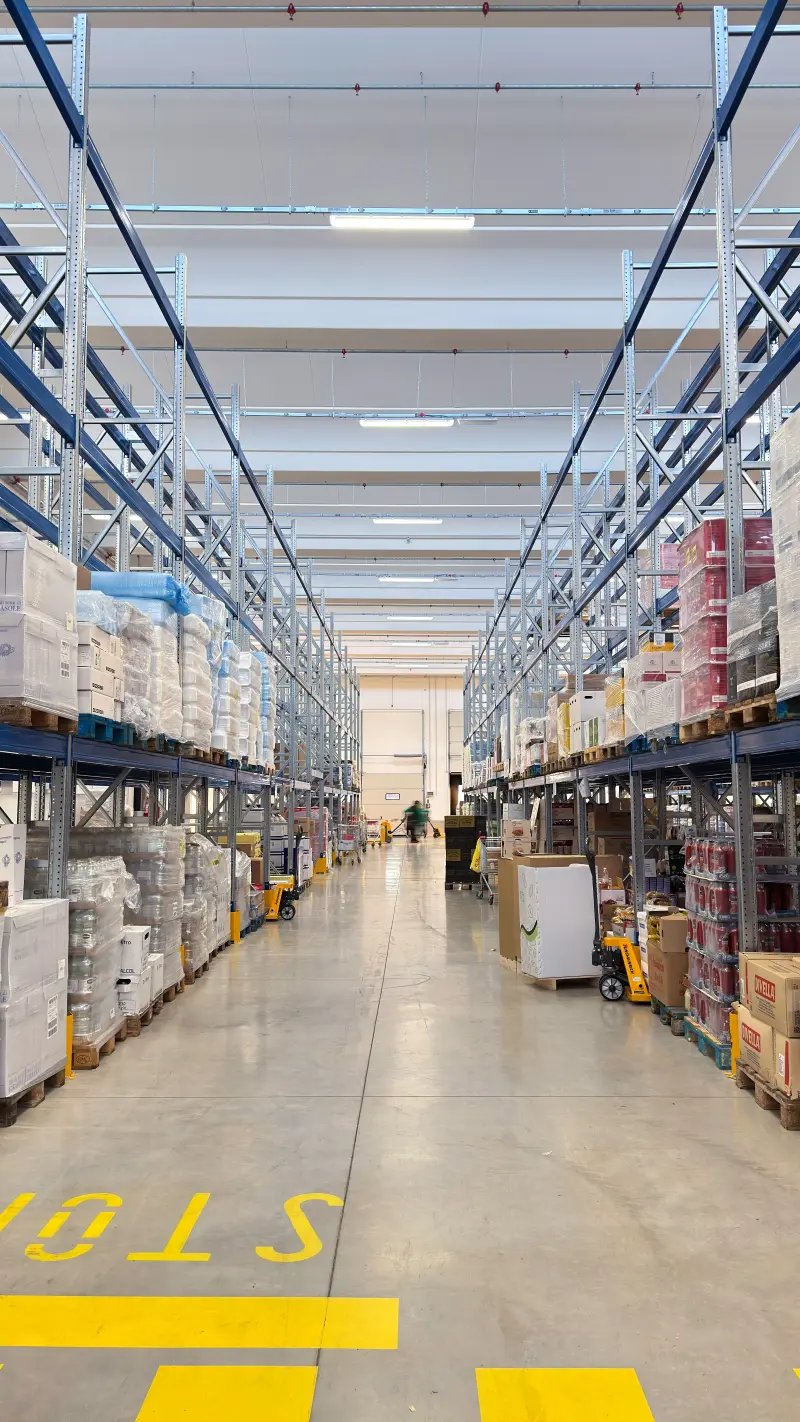
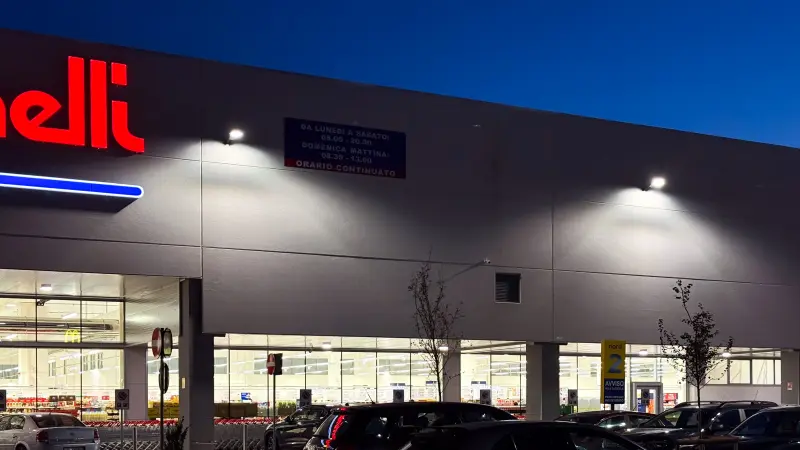
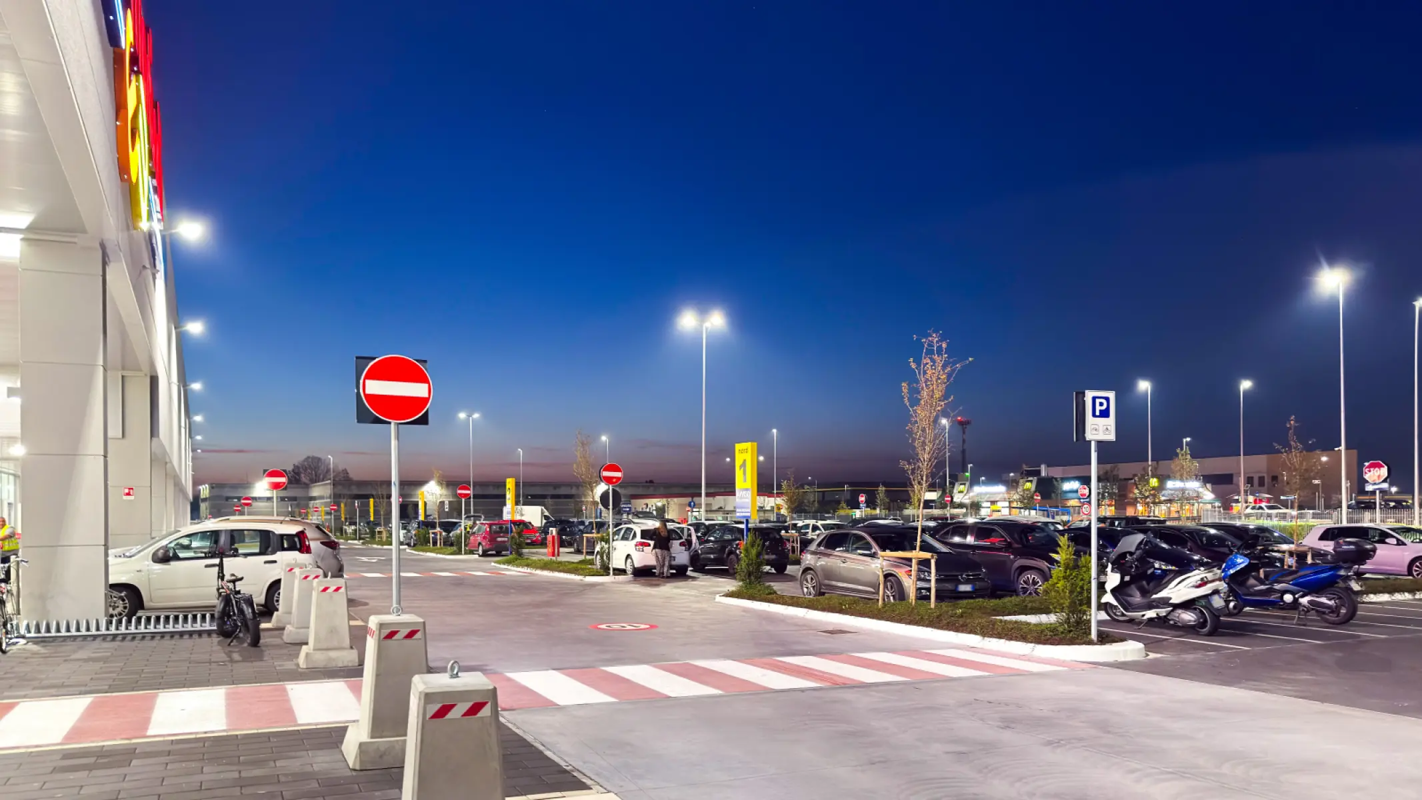
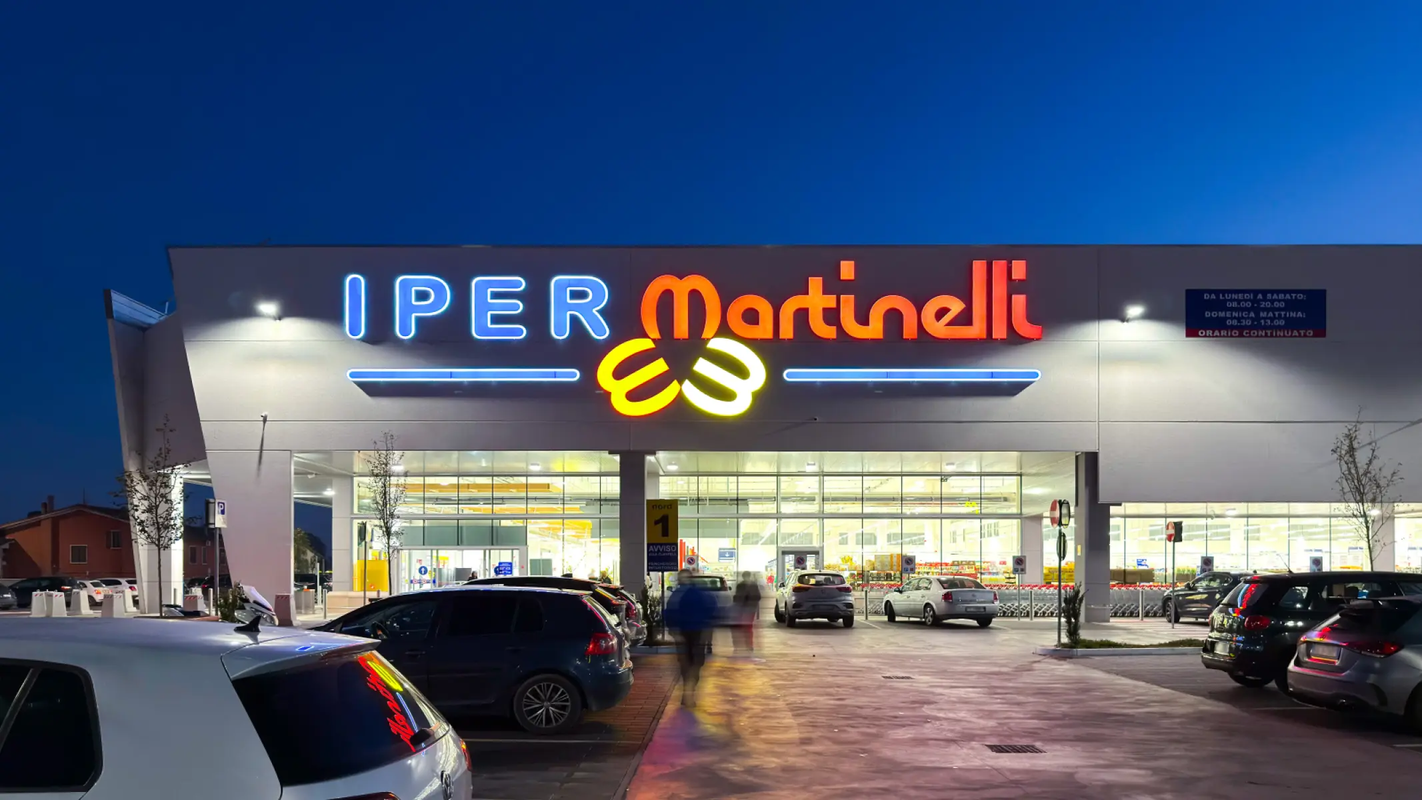
Behind the scenes, the warehouse operates at a completely different pace. Here, the priority is to ensure reliability, safety and operational continuity, while outdoors the light welcomes visitors even before they enter, making the building recognisable and the routes around it safe.

Designing this project meant interpreting very different needs without losing the unity of the overall concept.

The right light, in the right place

The right light, in the right place

To bring this vision to life, each area had to be considered as a project in its own right, selecting the most suitable solution for every space.

In the aisles, where light accompanies customers throughout their shopping journey, 3F Linux was selected. Its linear structure naturally follows the layout of the shelving, distributing light precisely and enhancing the products without unnecessary spill. The result is an orderly, legible and visually balanced environment.

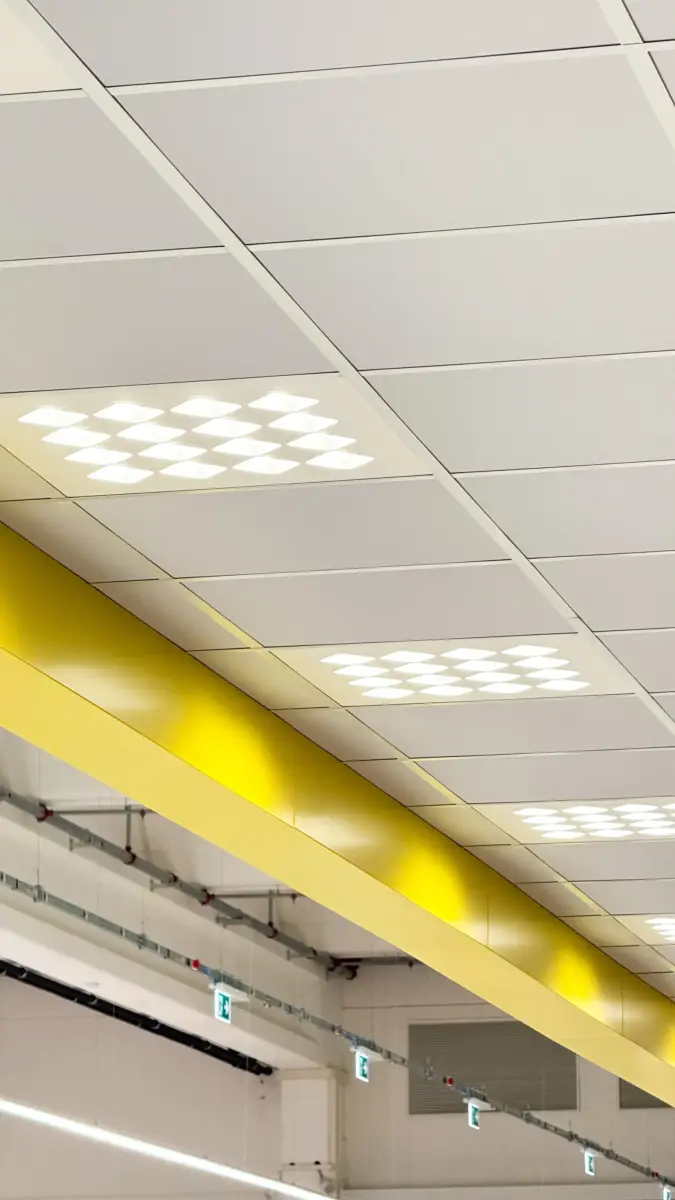
As the route reaches the checkout area, the way the space is experienced changes completely. This is where the recessed 3F Dìagon in the Soft UGR version comes into play, designed to control glare effectively and provide visual comfort for both staff and customers.

In the warehouse, 3F Linda provides a robust and reliable solution, also available in an emergency version to ensure operational continuity. Outdoors, 3F Manta accompanies visitors on arrival, illuminating the façade and car park with uniform light that improves safety and orientation.

The entrance and the area beyond the checkouts are enhanced by Targetti Threesixty luminaires, completing the project with a discreet, elegant presence that is perfectly integrated into the architecture.
When light becomes part of the experience

When light becomes part of the experience

Entering a retail space means moving through a continuous sequence of environments, each with different needs. The effectiveness of a lighting project does not depend on the amount of light installed, but on its ability to accompany people naturally along this journey.

At Martinelli, every transition takes place harmoniously: the aisles are orderly and easy to read, the checkout area provides a comfortable environment, the warehouse benefits from safe working conditions, and the outdoor spaces convey a sense of welcome and reliability from the very first glance.

Light thus becomes an invisible yet essential element, capable of improving both the shopping experience and everyday work.

3F Filippi:


3F Linux

3F Dìagon

3F Manta


Targetti:


Threesixty

Moltella, Mantua (MN) – Italy

• Integrated lighting design
• Dedicated solutions for every area
• High energy efficiency
• Visual comfort
• Safety of outdoor spaces
• Architectural continuity

A project that goes beyond lighting

A project that goes beyond lighting

Martinelli Hypermarket demonstrates how a lighting project can begin by listening to people’s needs even before selecting the luminaires.

The integration of 3F Linux, 3F Dìagon, 3F Linda, 3F Manta and Targetti Threesixty has created a coherent system in which every product contributes to a single, unified lighting experience.

The result is a retail space where energy efficiency, visual comfort, safety and architectural quality coexist in balance, transforming light into a tool that enhances every stage of the customer journey.

Do you have a similar project?

If you have a similar project, we are ready to support you with tailor-made lighting solutions.
Contact us for more information.