Category

Hospital relamping

Fluorescent panels in the corridors, 2×36 fixtures in the wards, compact fluorescent downlights in the waiting areas: every fixture in a hospital has a 3F Filippi LED replacement that mounts on the same lighting point, uses 60% less energy, renders colours as the doctor needs and is disinfected like the rest of the ward — without closing a single bed.

Request a facility audit

What hospital relamping is and why it pays off now

Hospital relamping is the replacement of traditional fixtures — T8 and T5 fluorescent panels and ceiling luminaires, compact fluorescent downlights, first-generation LED — with high-efficiency LED solutions, keeping lighting points, wiring and suspended ceilings. In a healthcare facility it does three things at once: it cuts the consumption of a building that never switches off, brings illuminance back to the standard values the old installation no longer reaches, and brings to the wards the colour rendering, visual comfort and cleanability that twenty-year-old fixtures never had.

Three facts make it worthwhile today. T8 and T5 fluorescent tubes are phased out in Europe under RoHS and ecodesign: stocks run out and every dead tube in a corridor becomes a procurement problem. A hospital is lit 24 hours a day, 365 days a year: no other building pays back a 60% saving faster, with a typical payback of two to three years. And lighting is the efficiency measure with the least impact on clinical activities, if planned by ward and by time slot.

This page explains how the relamping of a healthcare facility is designed: the equivalence table between existing fixtures and LED replacements, what to verify before — and after — the work, how to work in operating wards and in medical locations, and the questions technical departments ask us most often. The design criteria area by area are on the hospital lighting page; for care facilities, the assisted living and nursing homes pages.
Equivalence table: what replaces what in a hospital

The question before every quotation is "what do I replace what I have with". The table gives typical equivalences between the fixtures we find in hospitals and the 3F Filippi LED ranges that replace them on the same lighting point. LED wattages are indicative: the right one depends on the illuminance EN 12464-1 requires for the room — often higher than what the old installation has been delivering for years — and on the condition of the suspended ceiling.

Existing fixture Power drawn 3F Filippi LED replacement Indicative LED wattage Saving
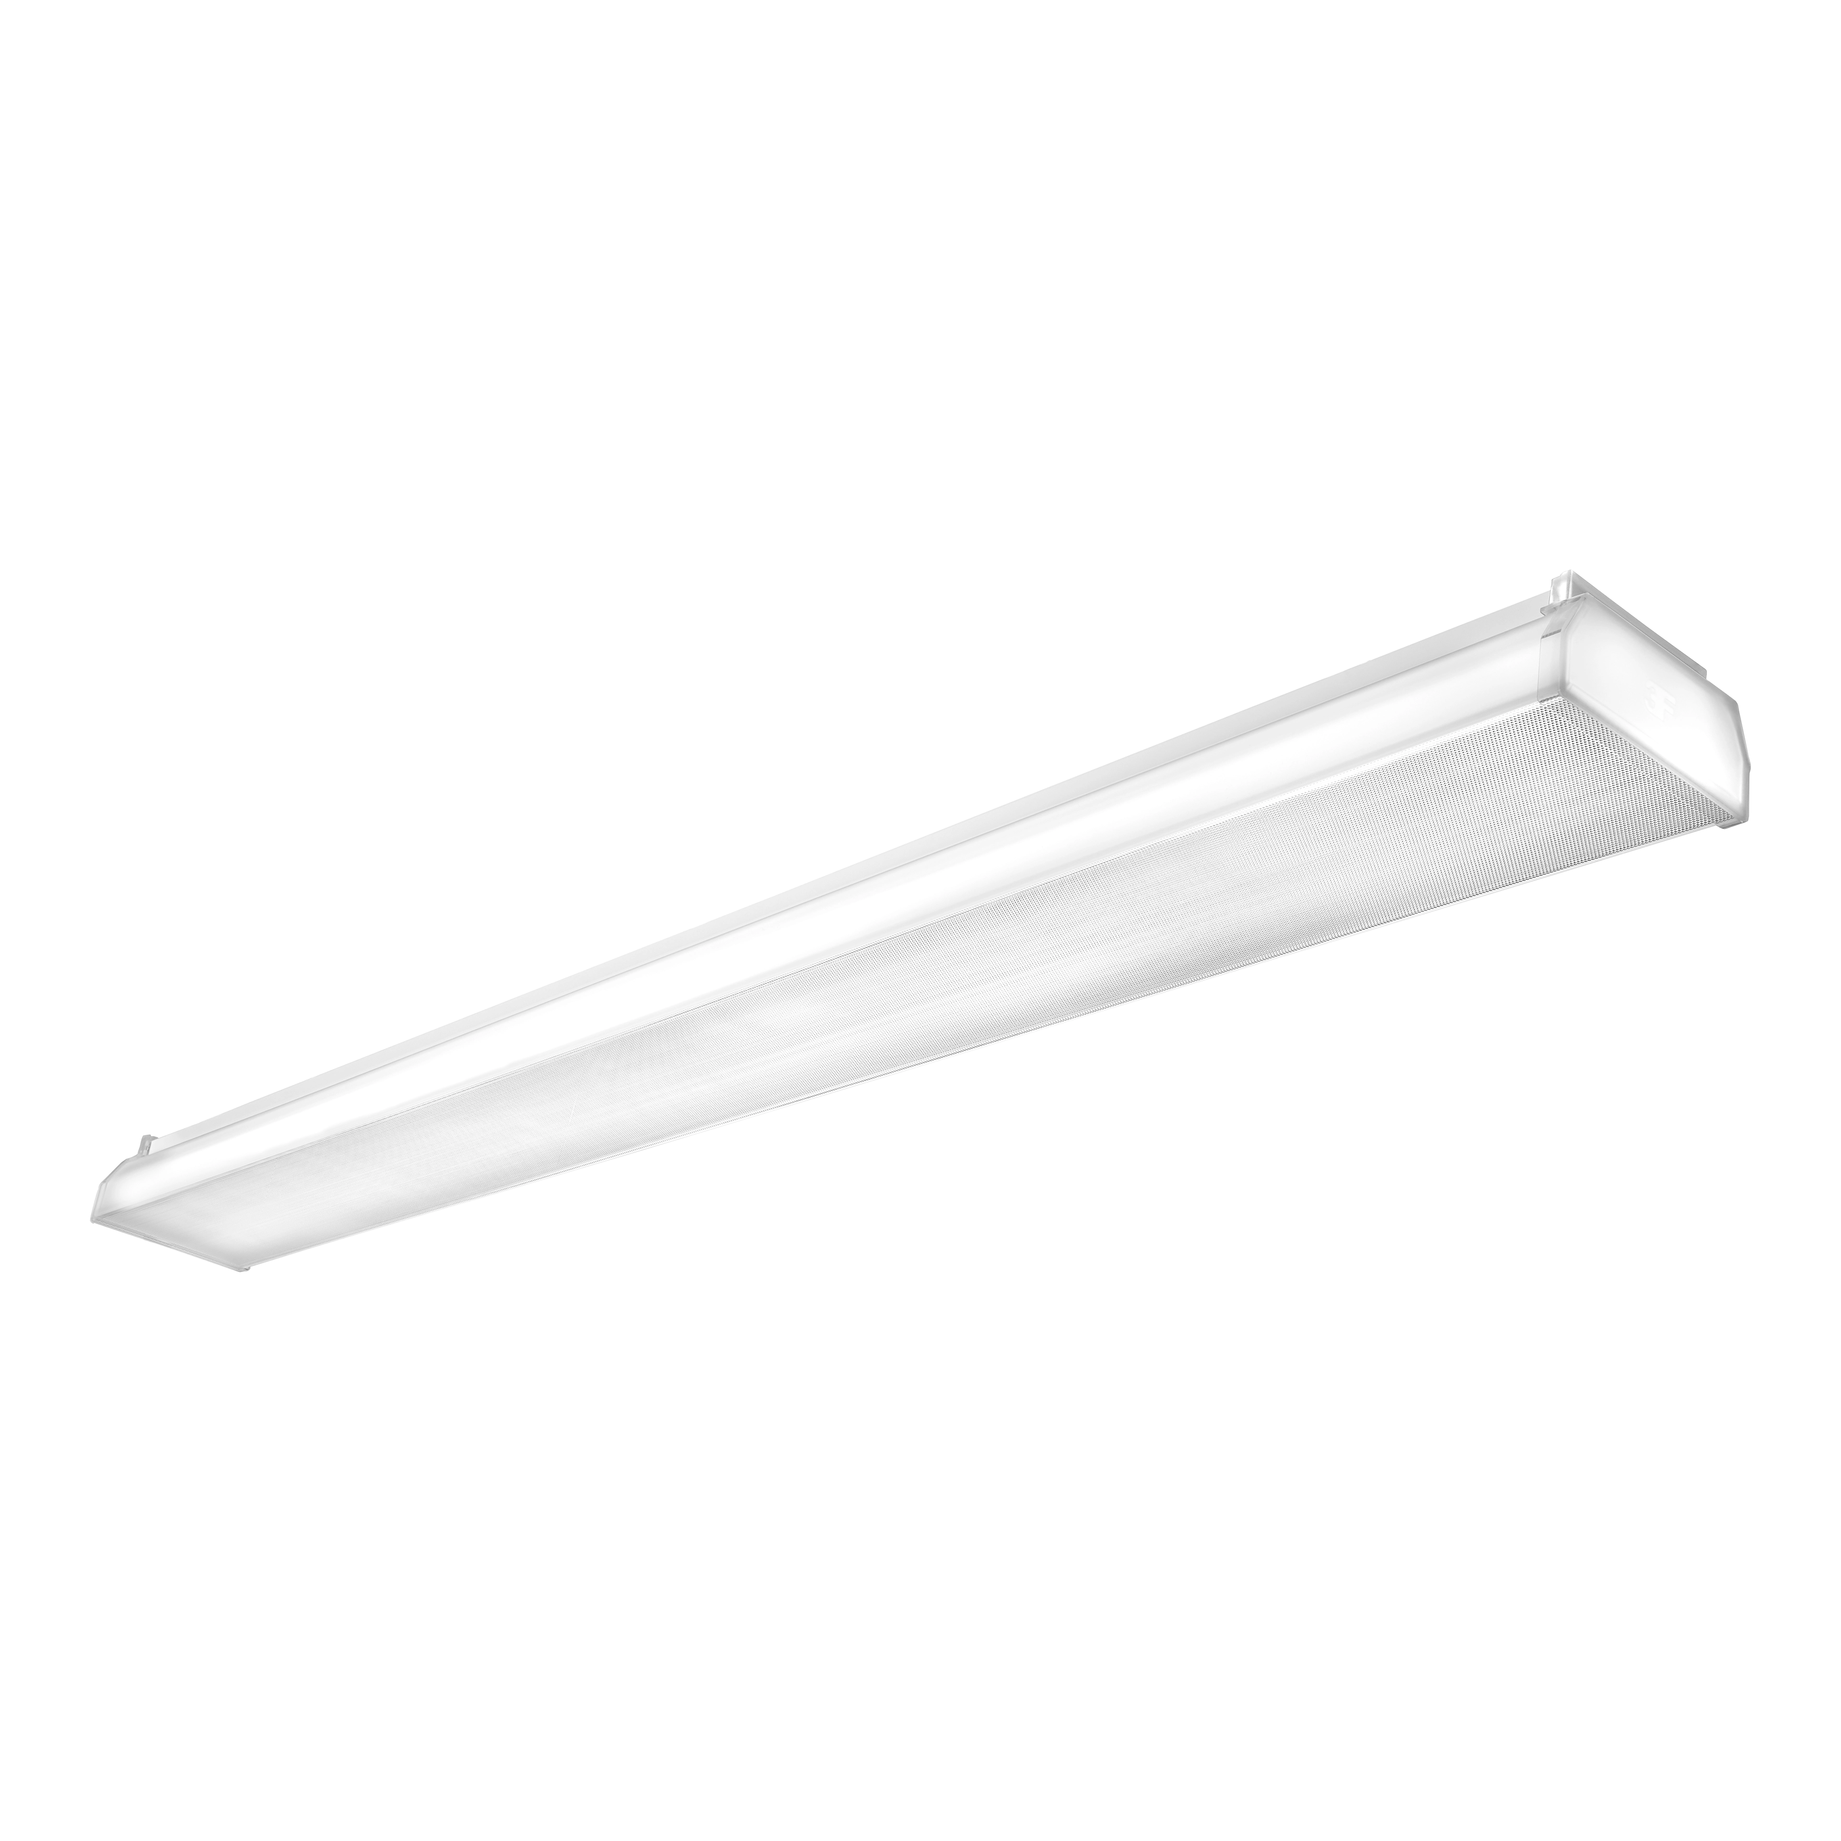
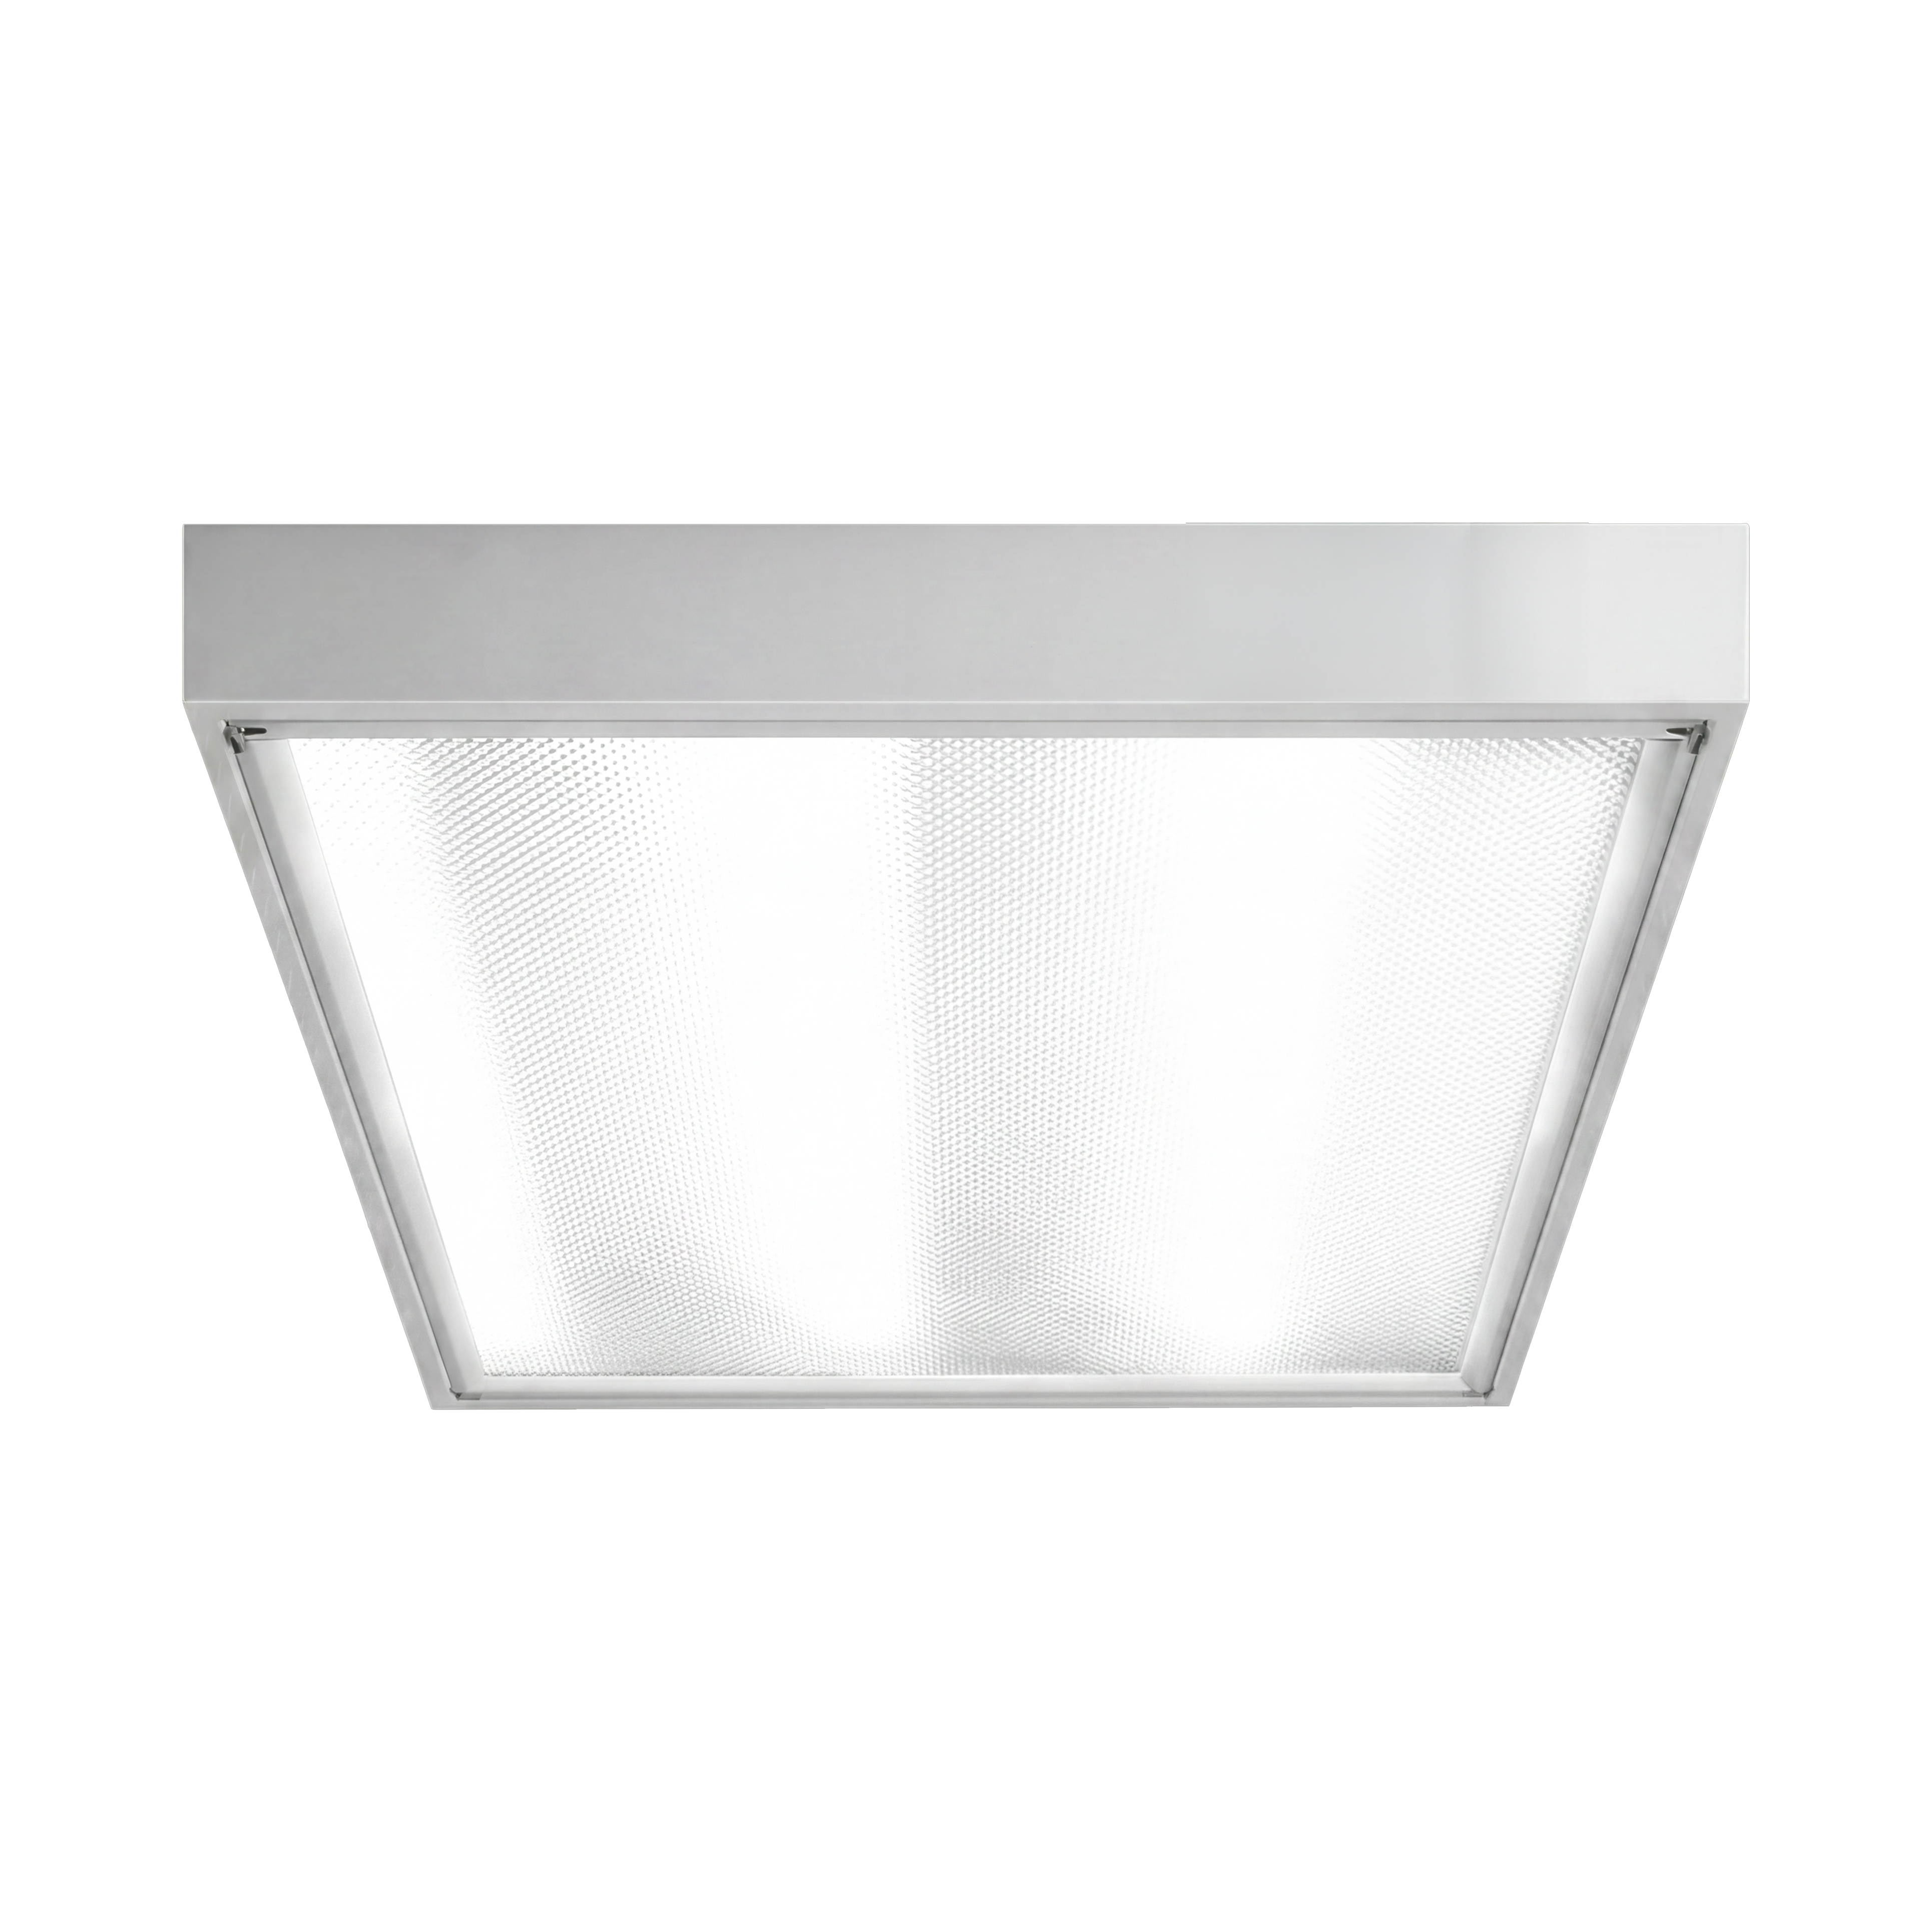
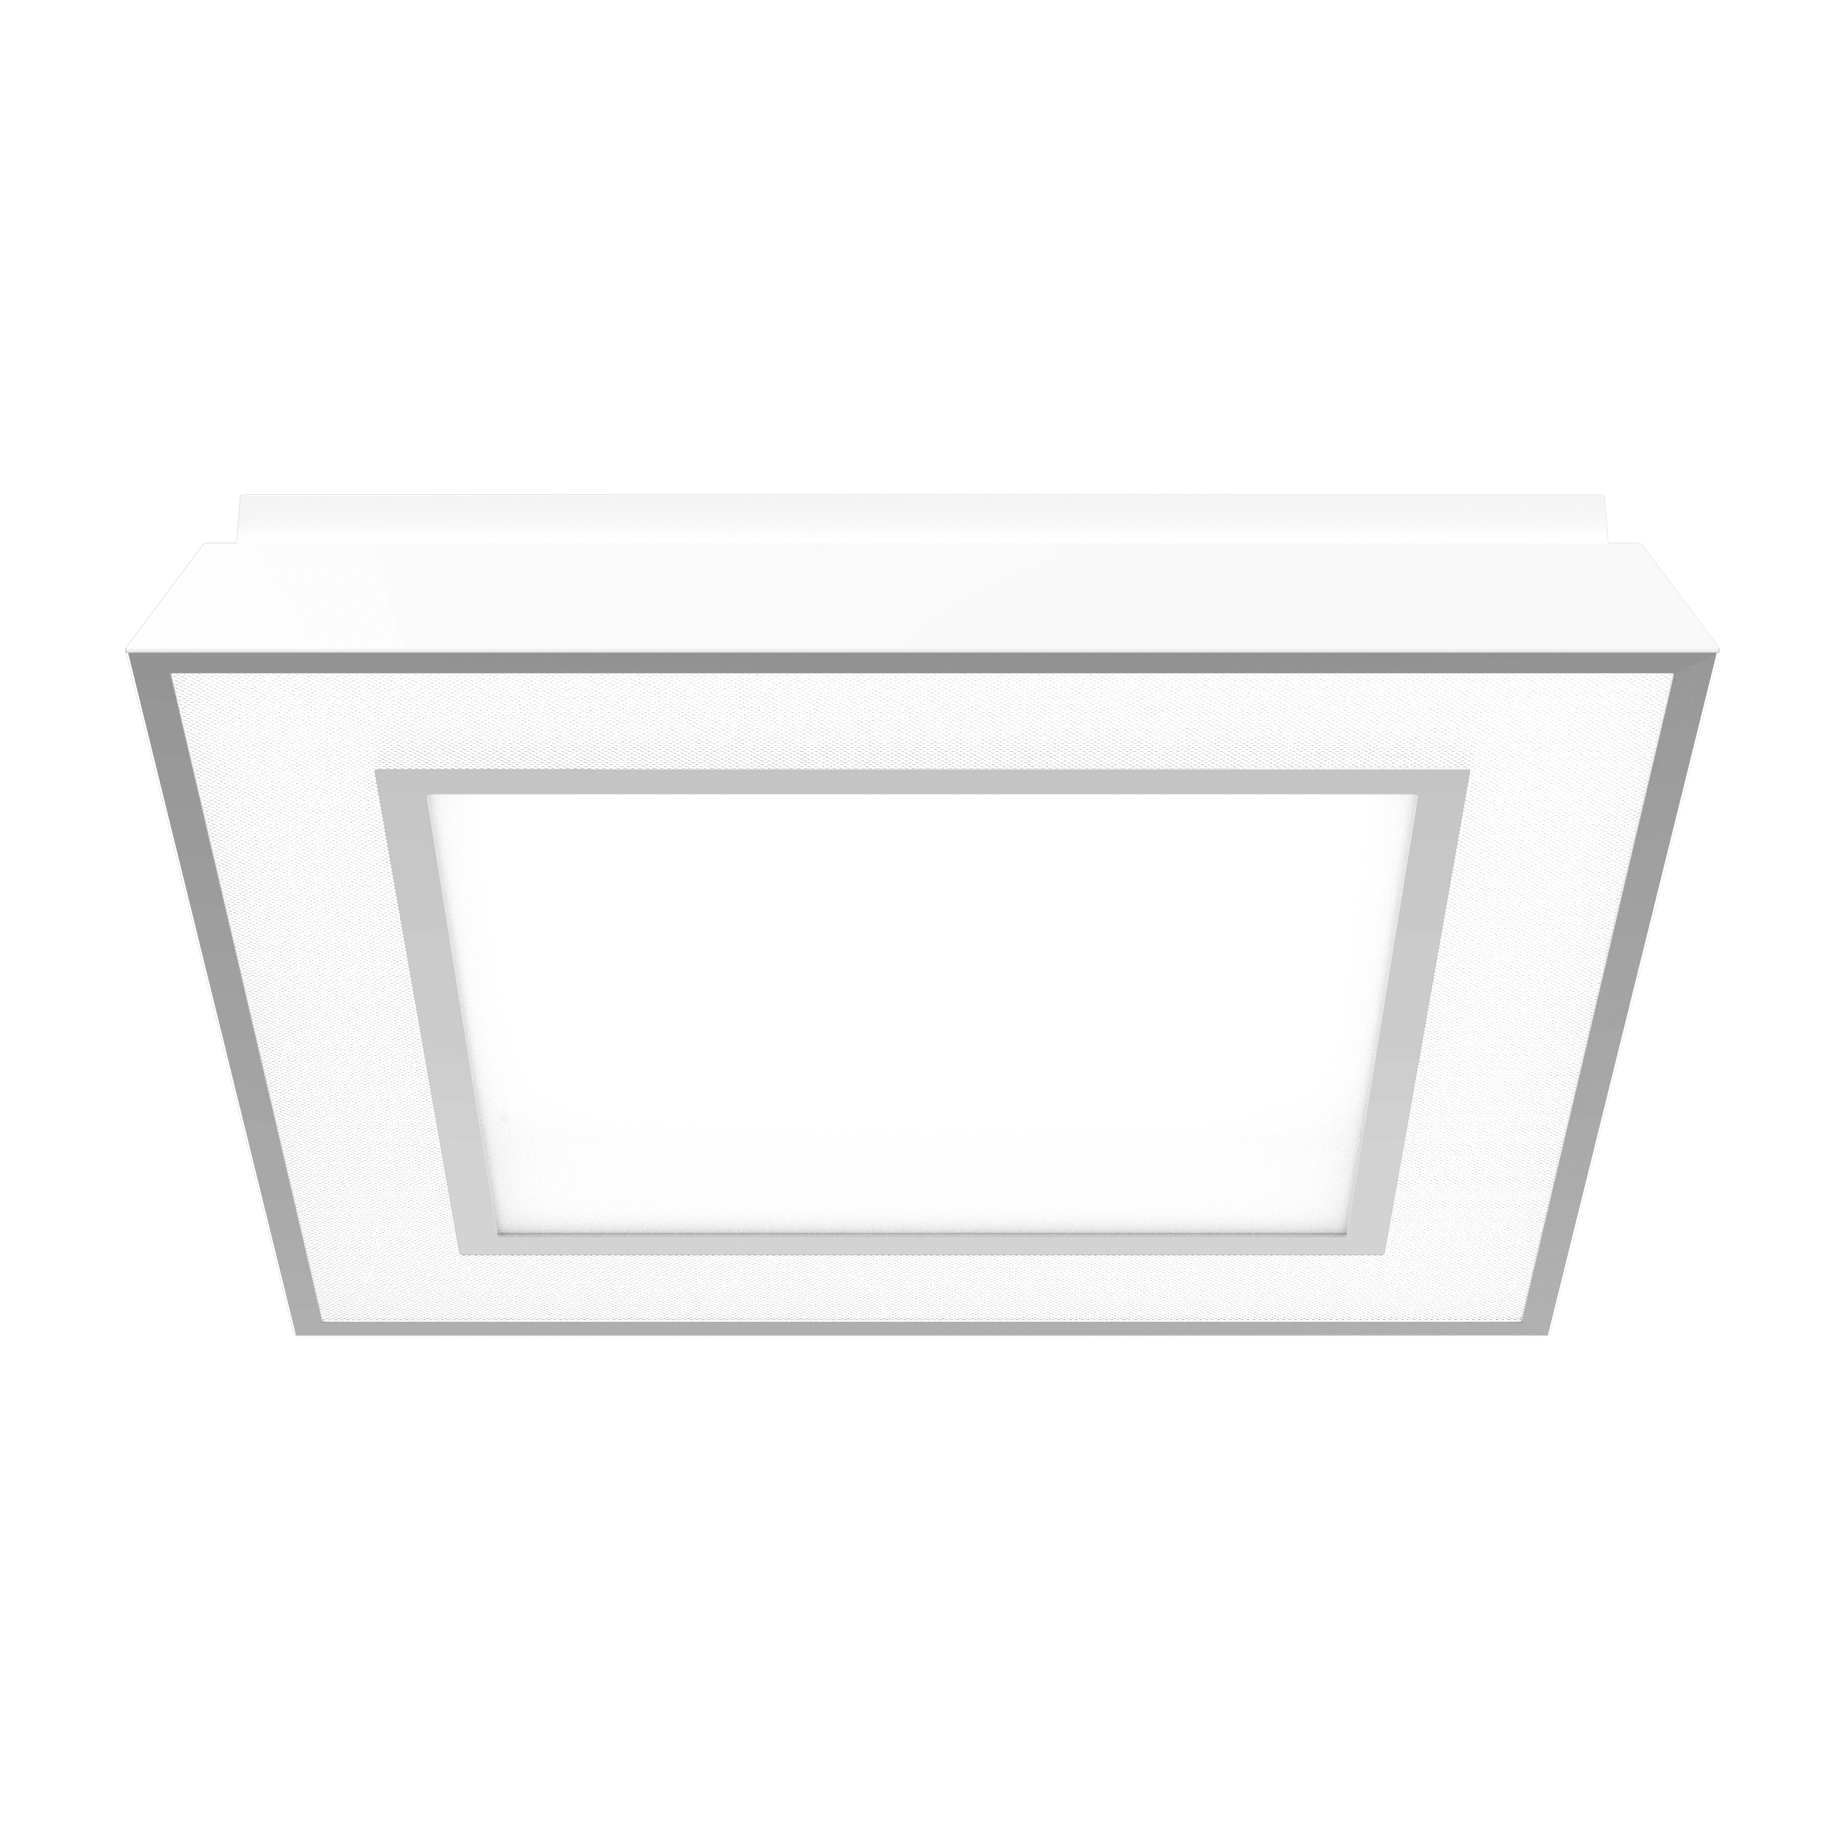
600×600 4×18 W T8 panel in corridors, offices and consulting rooms, magnetic ballast ≈ 85 W 3F LED Panel, L 340, L 600 with LGS screen 25–35 W −60/−70%
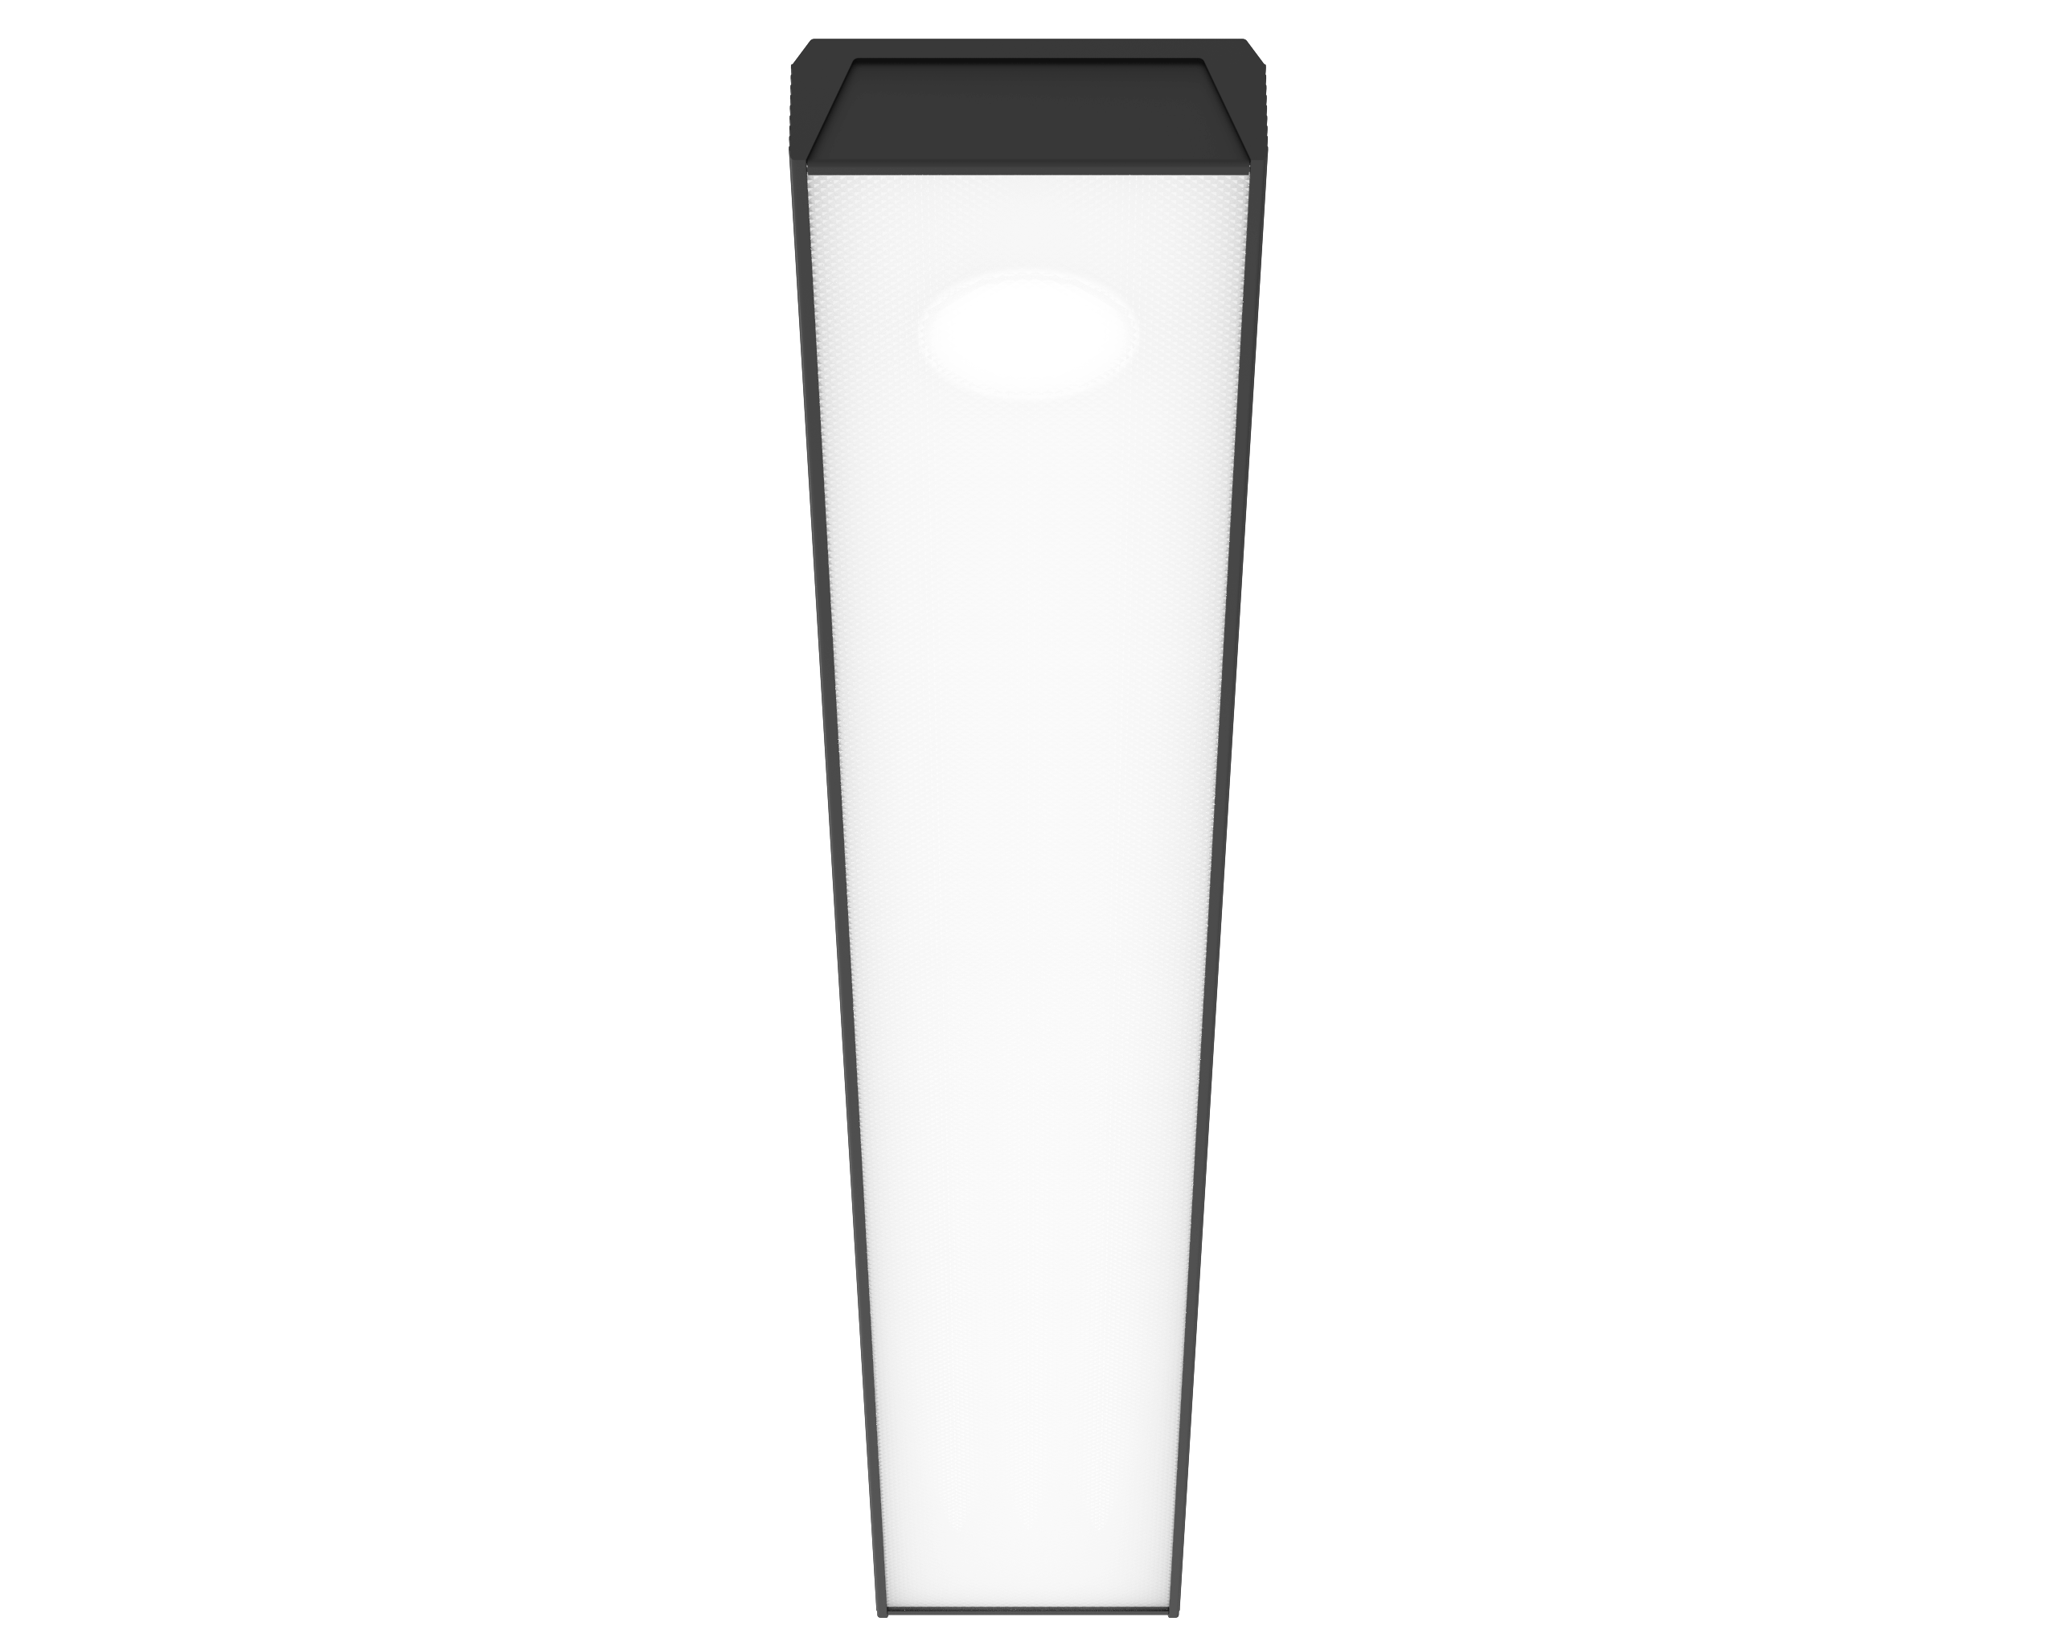
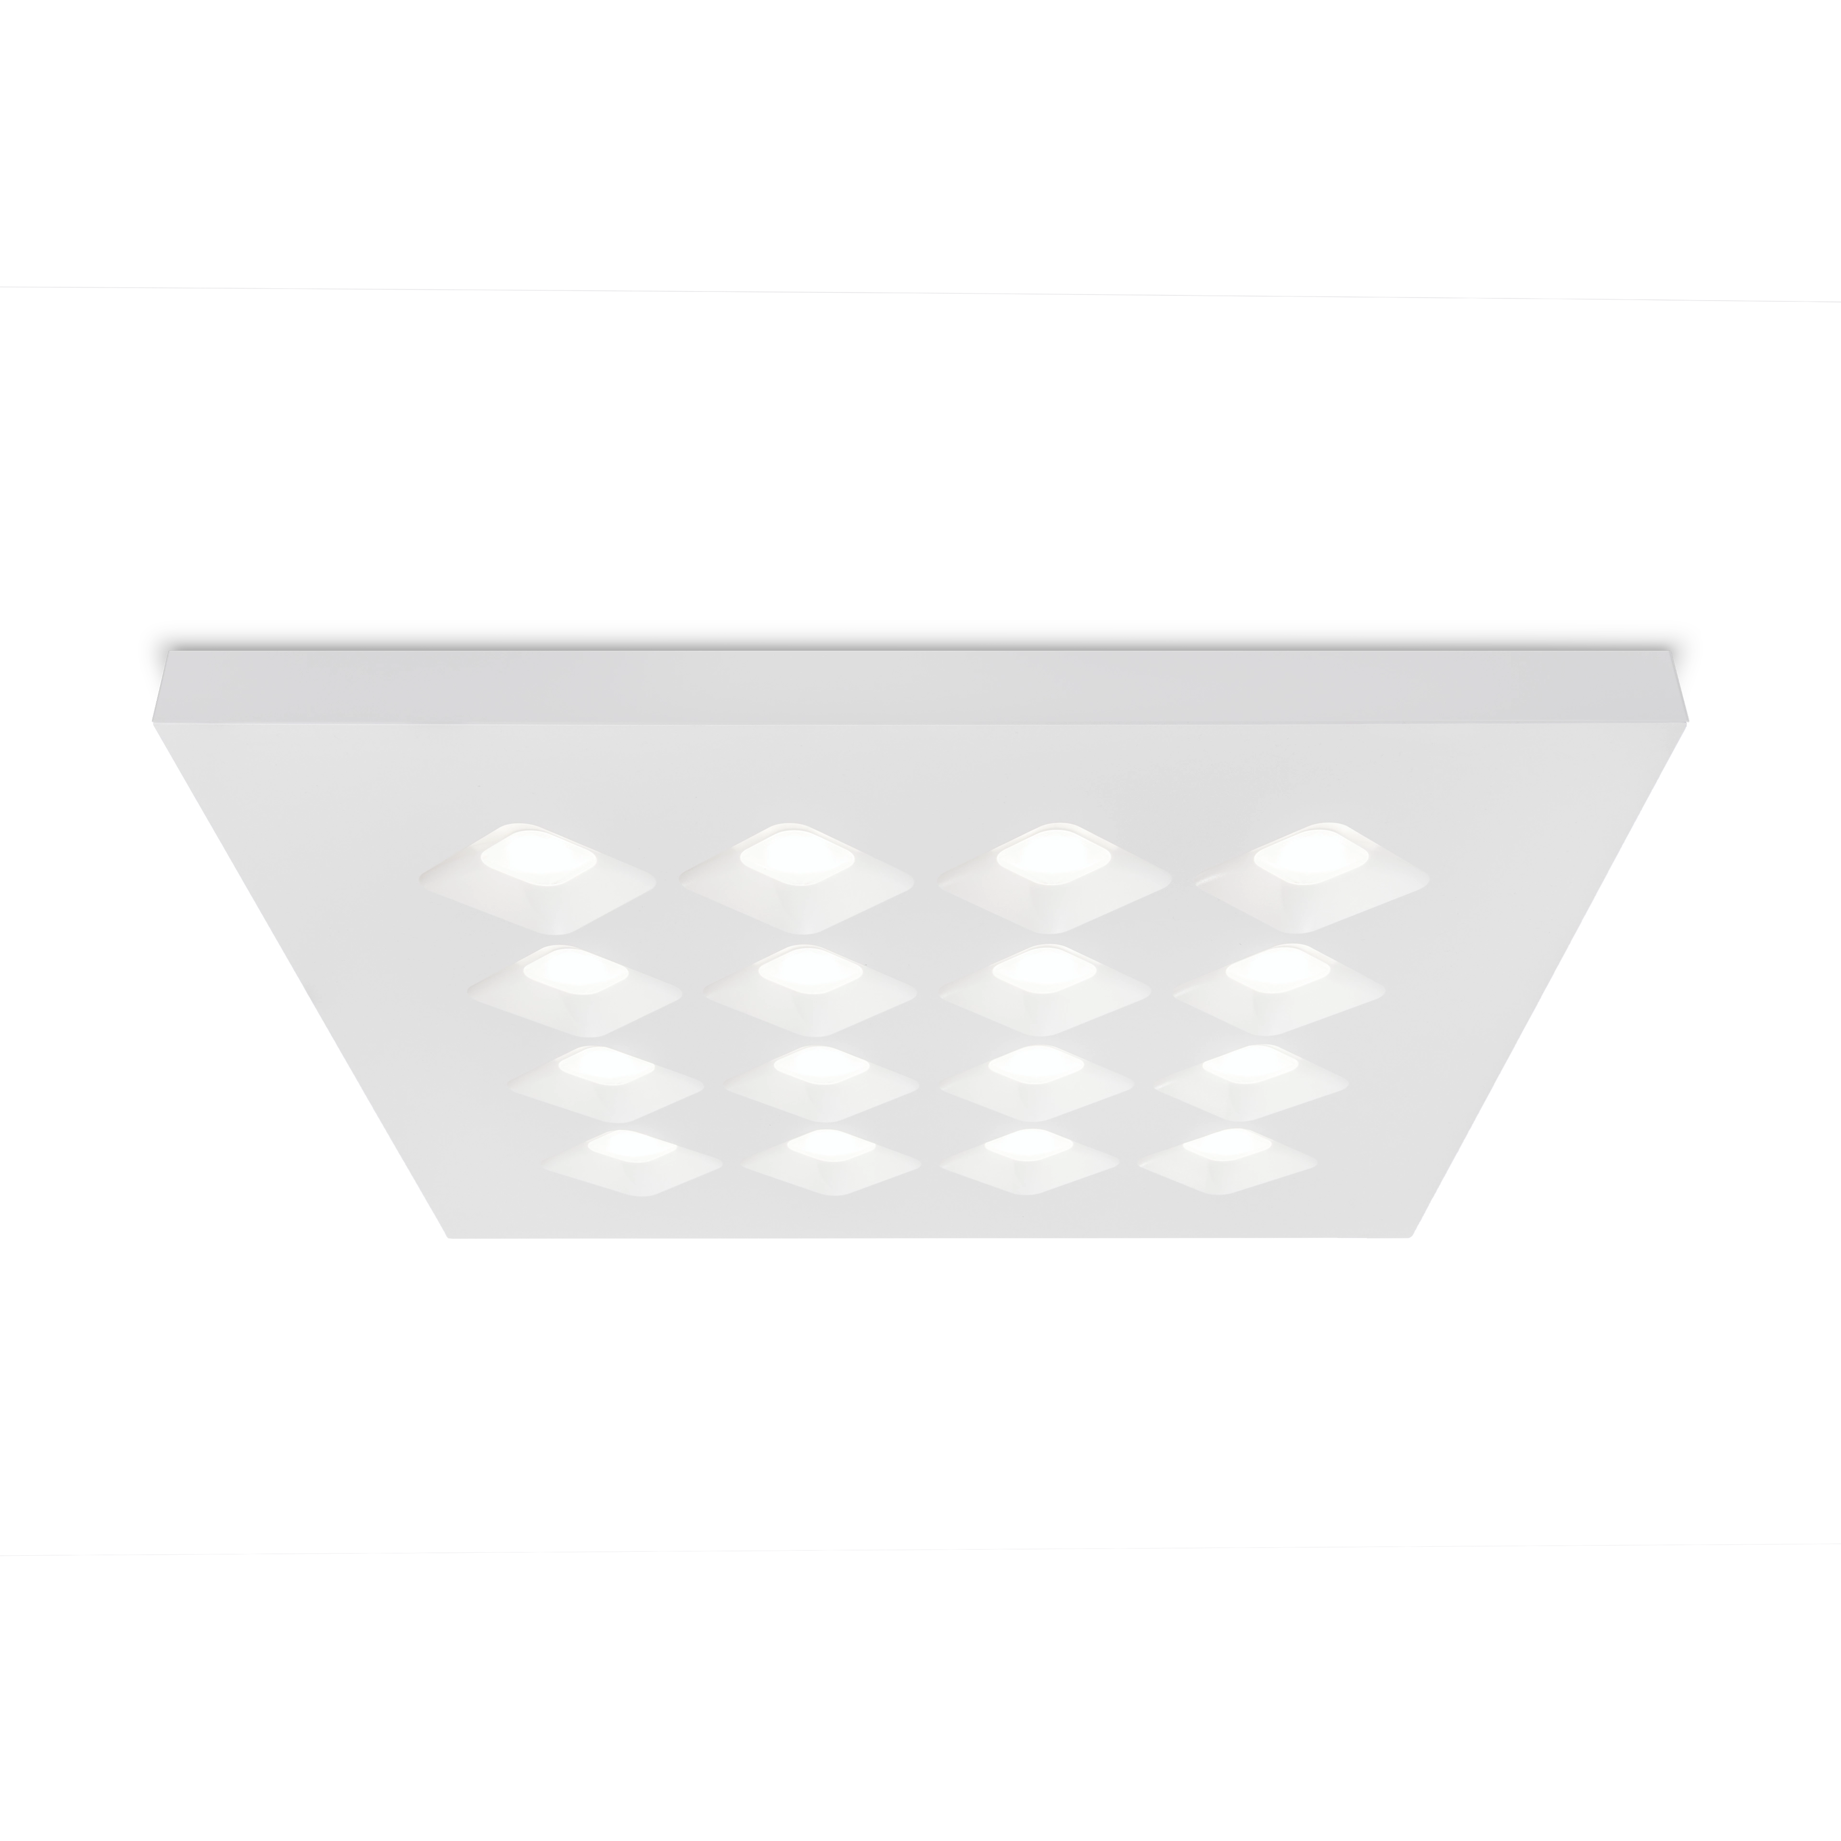
2×36 W T8 ceiling fixture in patient rooms ≈ 85 W 3F Dìagon P, also Tunable White; L 340 25–35 W −60/−70%
4×14 W T5 panel in suspended ceiling ≈ 65 W 3F LED Panel, 3F Dìagon P 20–30 W −55/−65%
2×26 W compact fluorescent downlight in waiting areas, reception and corridors ≈ 60 W 3F Reno recessed 15–20 W −65/−75%
4×54 W T5 operating theatre luminaire with glass, IP65 ≈ 240 W L 650, L 600 with VSS laminated glass, IP65 80–110 W −55/−60%
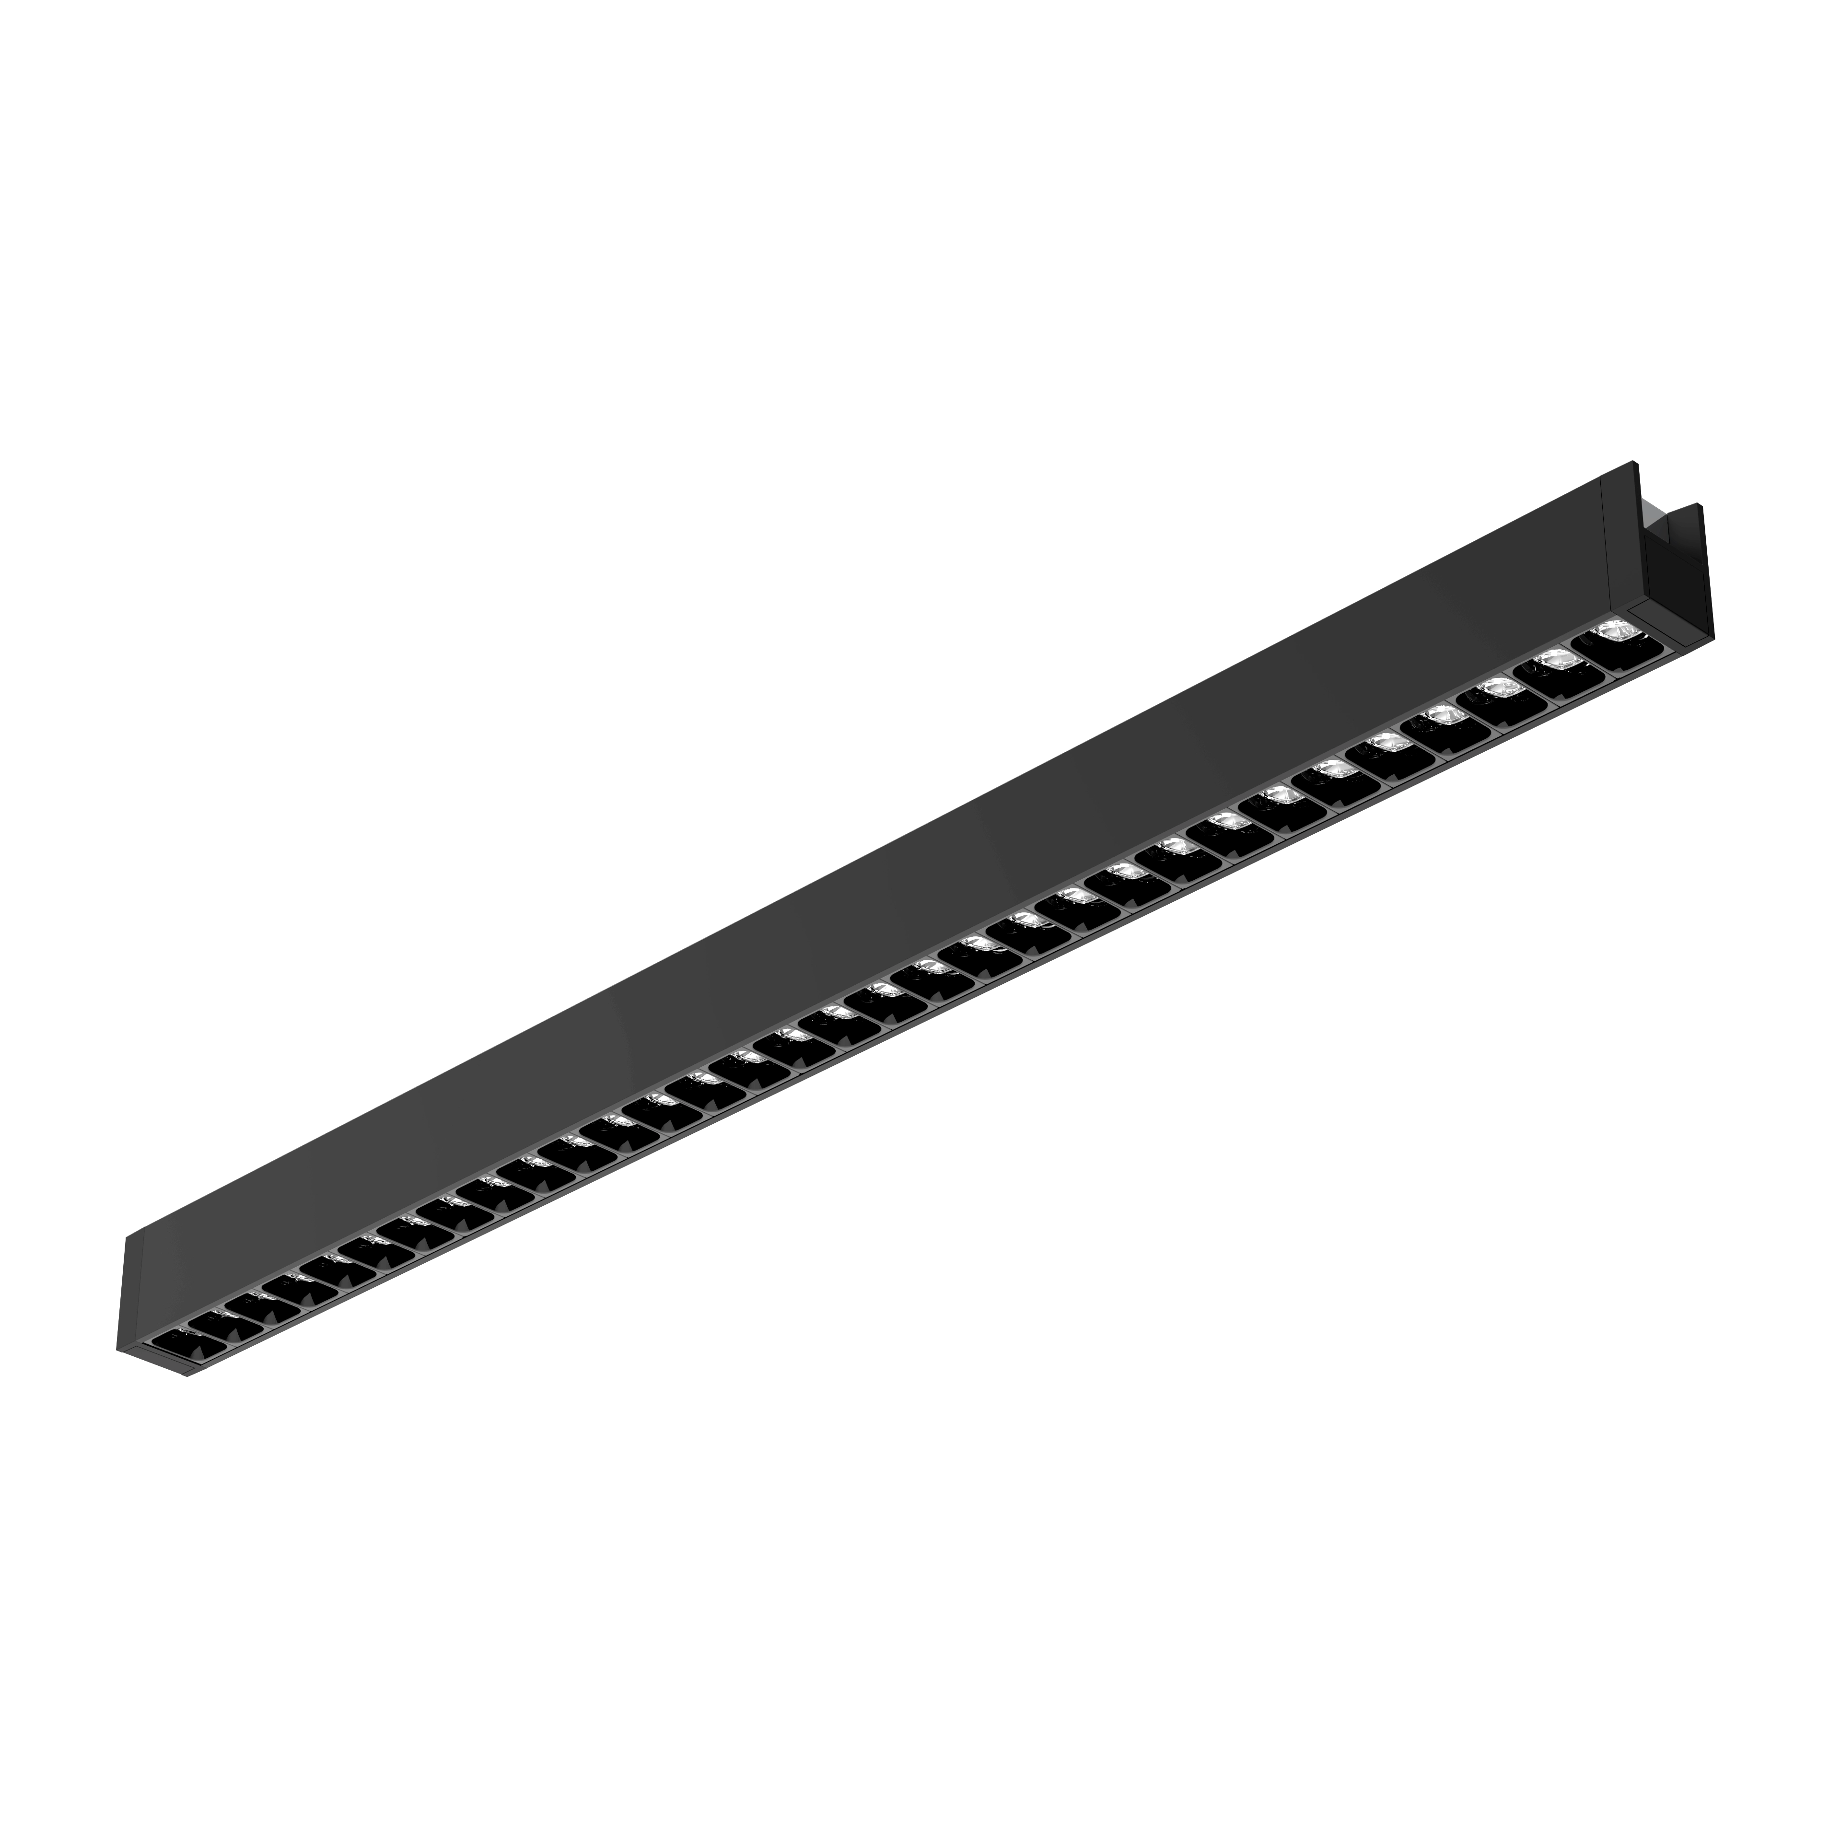
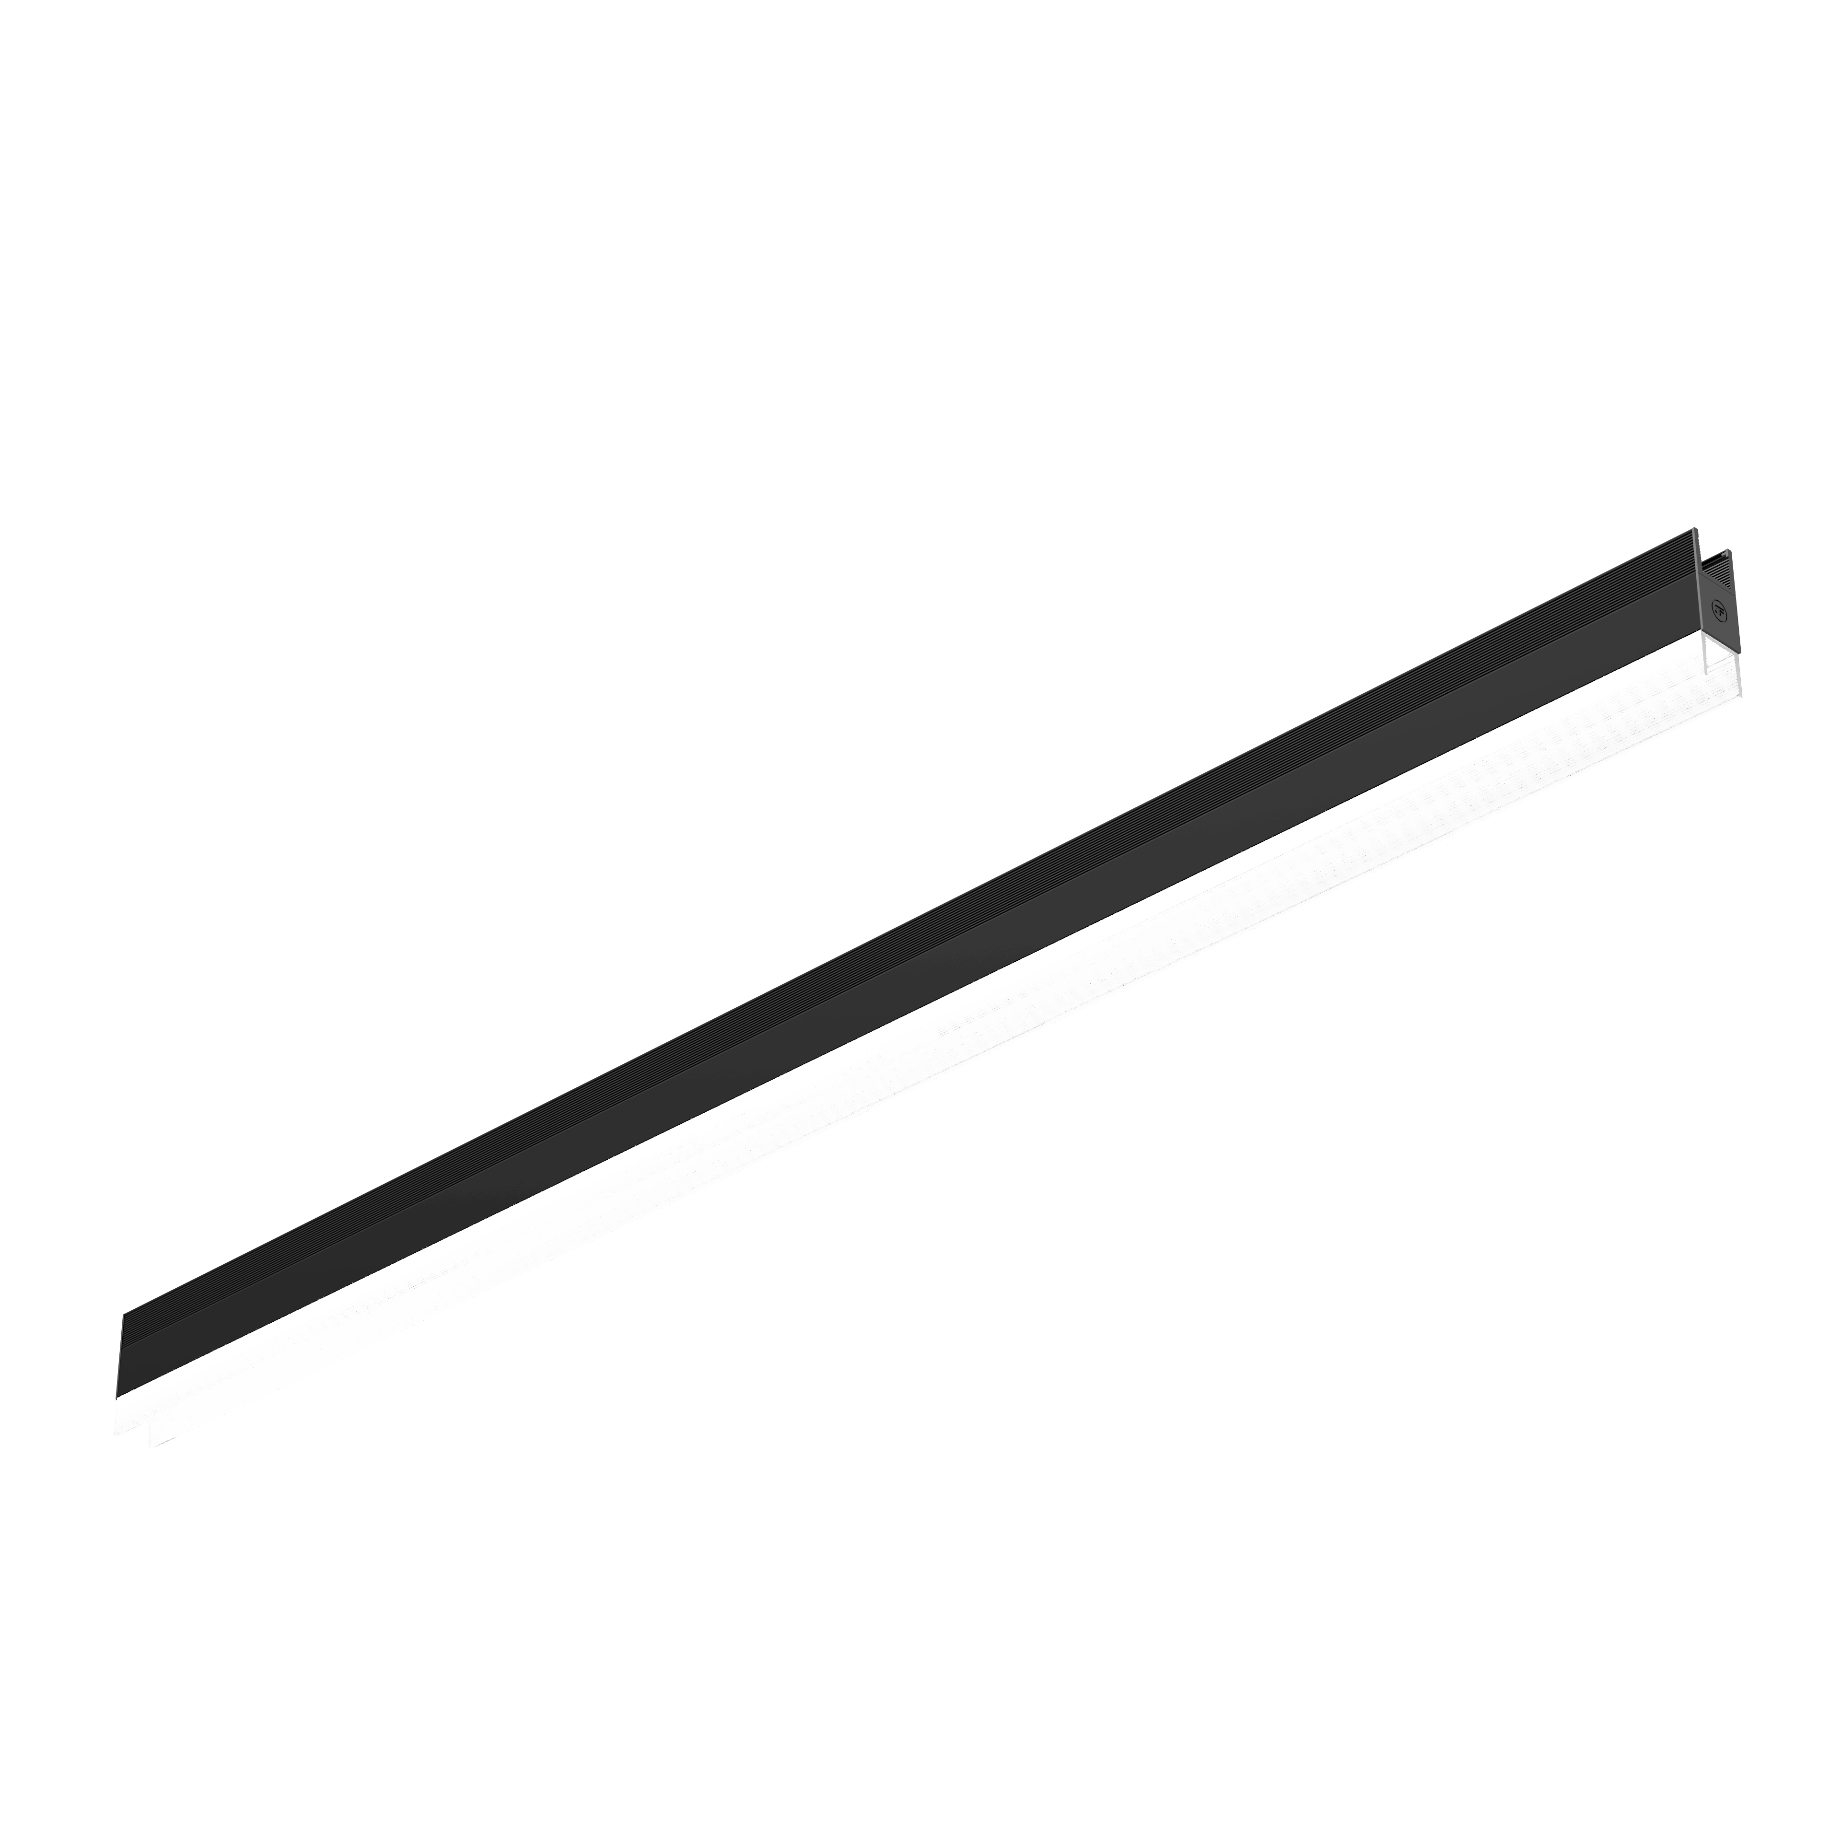
2×80 W T5 fluorescent light line in corridors ≈ 175 W 3F Linux, Zero 3F Canale 60–80 W −55/−65%
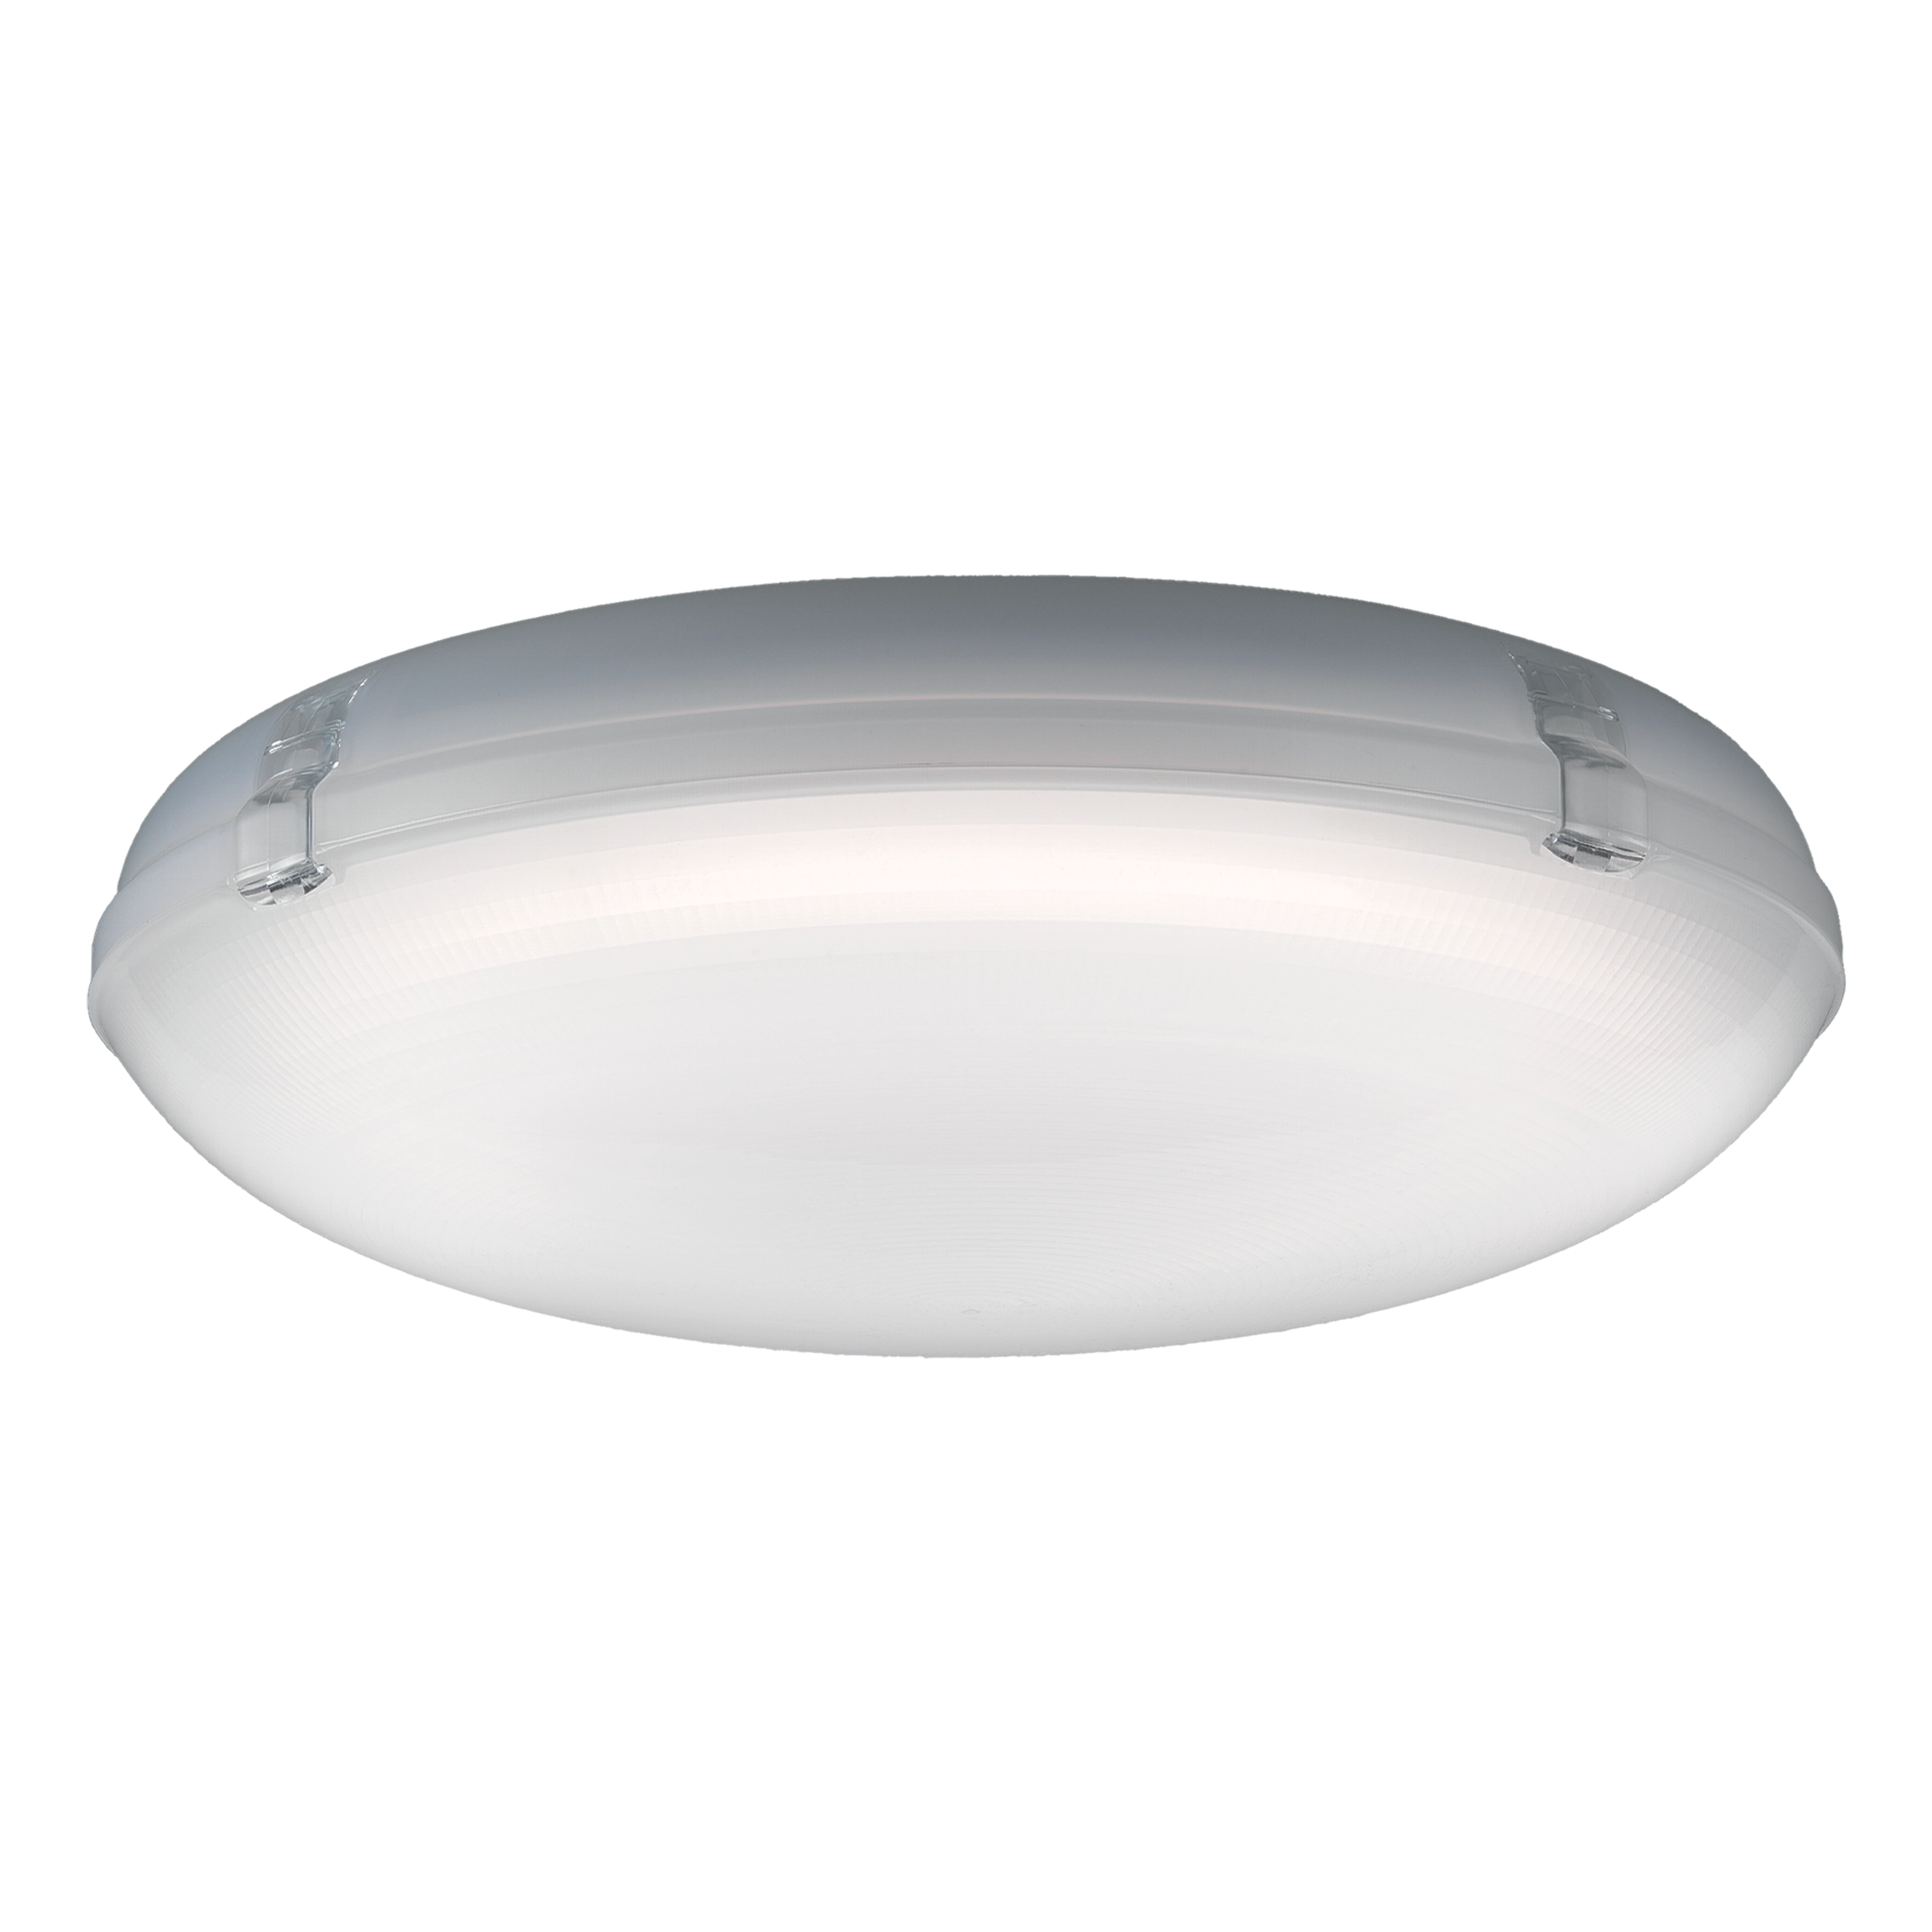
2×58 W T8 waterproof fixture in stores, pharmacy, technical and decontamination rooms ≈ 135 W 3F Petra, P 200, 3F Zeta 40–60 W −55/−65%

Power drawn includes ballast losses, which reach 15–20% with magnetic ballasts: this is why the real saving is often higher than the one calculated on nominal wattages. The second reason is depreciation: a fluorescent panel with a yellowed screen delivers 50–60% of its original output, and the LED is sized on the standard illuminance — 500 lx in a consulting room, 1,000 lx on the couch — not on what the old installation was delivering. Many hospital relampings find the wards below the standard levels and bring them back to design.

What to verify before — and after — relamping a healthcare facility

Hospital relamping is decided on the site survey and closed with the lighting verification. Three groups of requirements our technical department checks.

Source: colour rendering, comfort and dynamic light the old installation never had

High-efficiency LEDs with CRI ≥ 90 and colour temperatures from 3000 K to 6500 K, available in Tunable White versions to support the circadian rhythms of patients and staff: relamping is the chance to bring to wards and intensive care units a light that changes with the hour. UGR < 19 for wards, consulting rooms and clinical offices — fluorescent panels with opal screens were often at UGR 25 — and initial colour tolerance SDCM 3, because in a phased relamping luminaires installed months apart must have the same tint.

Materials, cleanability and retrofit mechanics

Housings in painted steel or extruded aluminium; diffusers in opal polycarbonate or tempered and laminated glass for hygienically sensitive areas; surfaces resistant to detergents and disinfection protocols. 600×600 and 300×1200 formats for existing suspended ceilings, lay-in, recessed or surface installation with the same fixing points; sealed recessed luminaires with frame and gasket for operating theatres and IP65 rooms; wall luminaires for reading and night light where there was none before.

Standards, medical locations and commissioning

Luminaires compliant with EN 60598-1 and the requirements of EN 12464-1 for healthcare premises; IK08–IK10 vandal-resistant versions for public areas and emergency departments, IP65 for rooms with high hygiene requirements, integrated emergency to EN 60598-2-22 on escape routes. In group 1 and group 2 medical locations the luminaires must be coordinated with the safety and standby supplies required by the installation standards. The relamping is closed with lighting verification of illuminance, uniformity, UGR and colour rendering in every type of room.

The results of a hospital relamping done well

Four measurable effects in the following twelve months, for the medical director, the technical department and those working in the wards.

−60% less energy than fluorescent, in a building that never switches off
24/7 operating hours: no other building pays back relamping faster
2–3 anni typical payback, sooner with incentives
IK10 impact resistance of the versions for emergency departments and public areas

Superior light quality

Useful for improving visibility during examinations, clinical activities and patient monitoring: CRI ≥ 90 instead of the tubes' 80, illuminance brought back to standard on couches and benches, Tunable White where the circadian rhythm is to be followed. The relamping benefit staff notice on day one.

More safety for patients and staff

More uniform light, without glare and with better perception of space: UGR < 19 above the beds, corridors without shadows, night scenes that allow rounds without waking anyone, integrated emergency on the escape routes of a building where evacuation is slow.

Significant reduction in consumption

High-efficiency LEDs that optimise the facility's energy management: −60% on the lighting of a building lit 8,760 hours a year, over 80% with sensors in service rooms and dimming in corridors. On a 500-bed hospital that is hundreds of thousands of kilowatt-hours a year.

Greater hygiene and less maintenance

Materials and finishes designed to withstand intensive cleaning and frequent disinfection, and the end of the tube replacement cycle: in a hospital every maintenance job means entering a room in use, disinfecting it and sometimes closing it. With LED, interventions become rare and plannable.

Where we carry out relamping

  • Reception, waiting areas and admissions — LED downlights and panels in place of compact fluorescent, IK10 luminaires in public areas, often in one night.
  • Corridors and circulation areas — lines and panels on the same suspended ceilings, DALI dimming and night scene, integrated emergency: in sections, with the ward in operation.
  • Consulting and examination rooms — standard 500 lx with CRI ≥ 90, work outside clinic hours.
  • Wards — ceiling fixtures replaced room by room, Tunable White and night light added where missing, with the bed free.
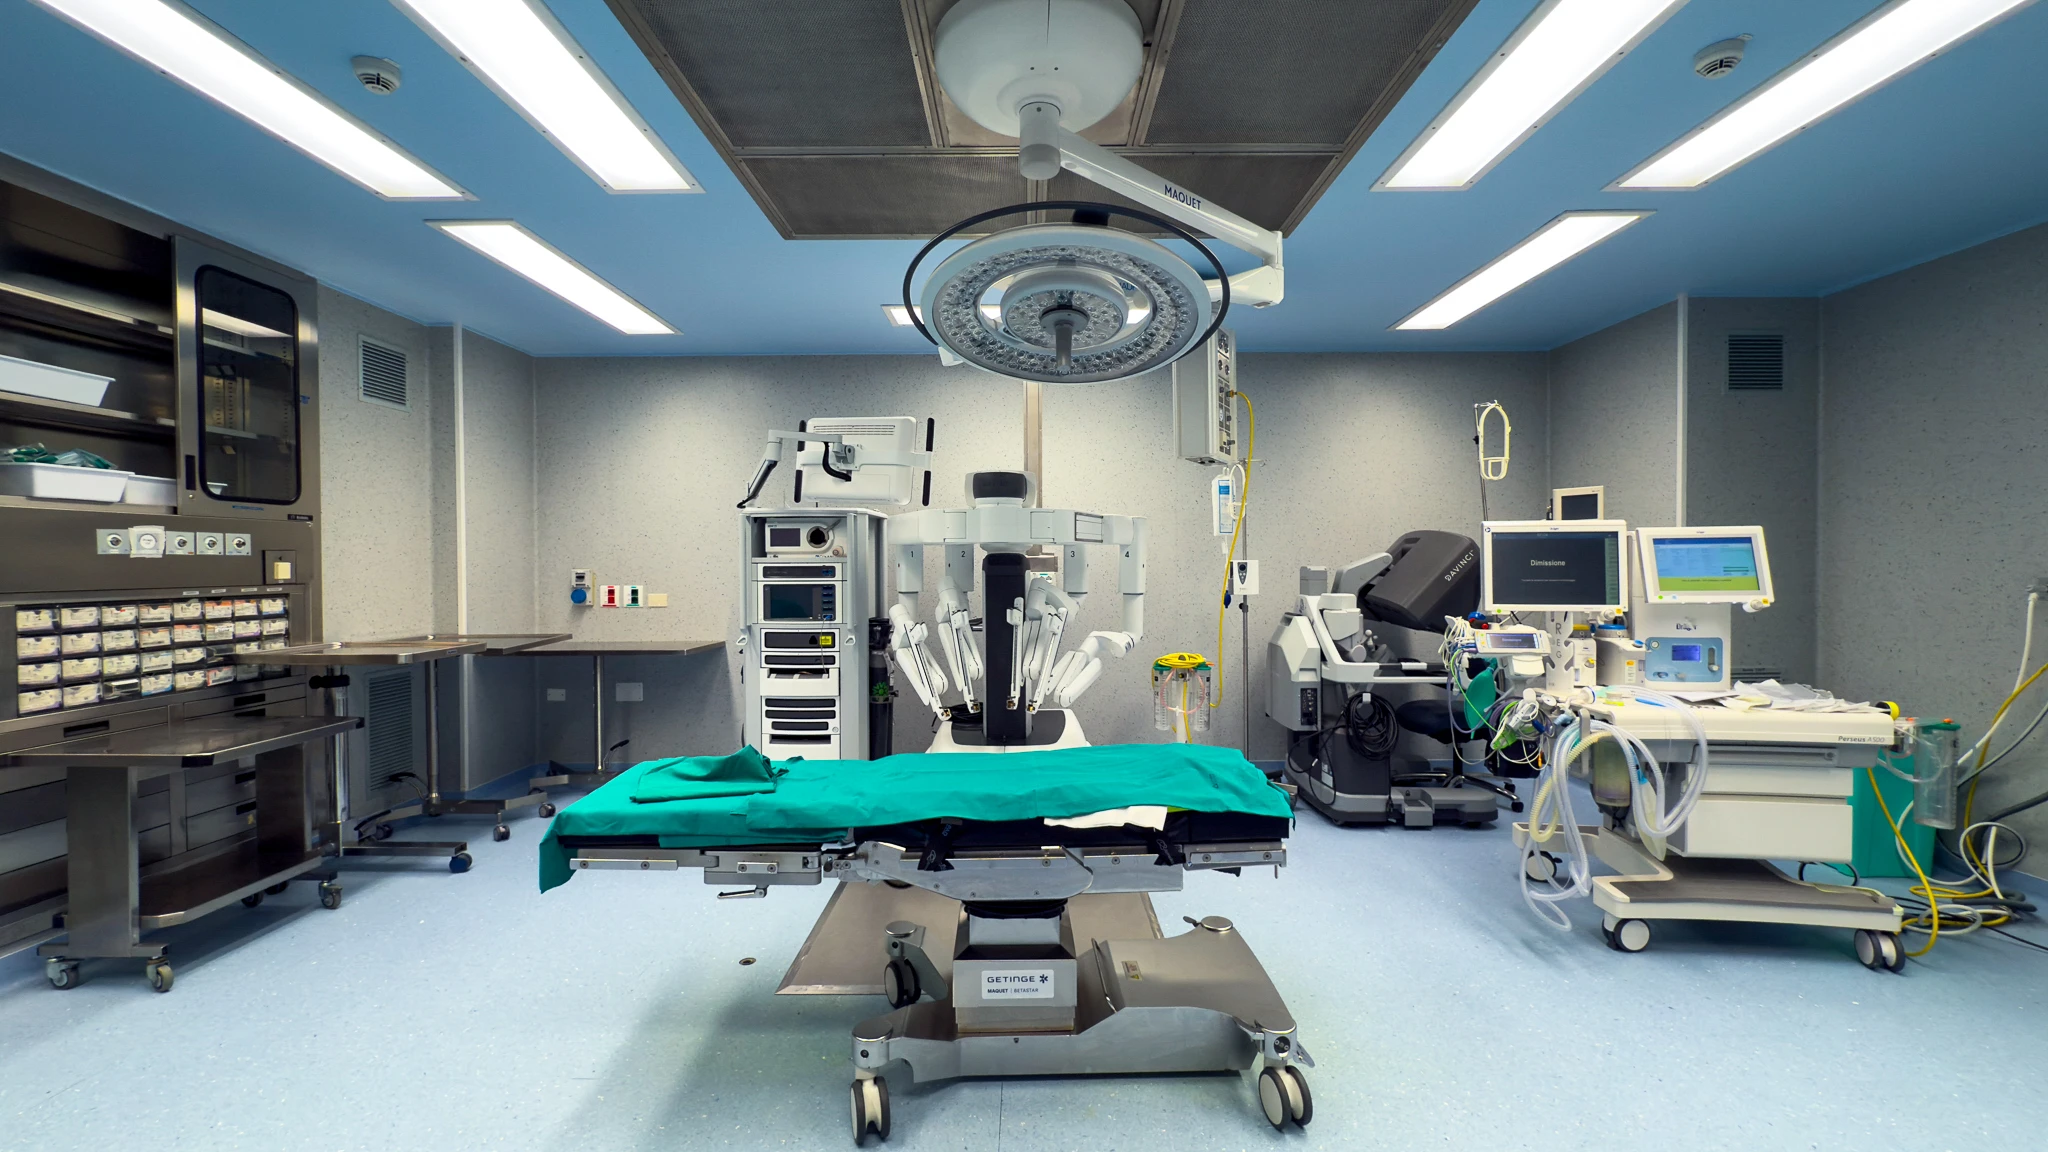
  • Operating theatres — IP65 laminated glass recessed luminaires during the block's maintenance windows, coordinated with the safety supplies.
  • Analysis laboratories and diagnostic areas — CRI ≥ 90 and 5000–6500 K on the benches, low-luminance screens for monitors.
  • Hospital pharmacies and logistics areas — IP65 waterproof luminaires and presence sensors, with the greatest savings per hour of work.
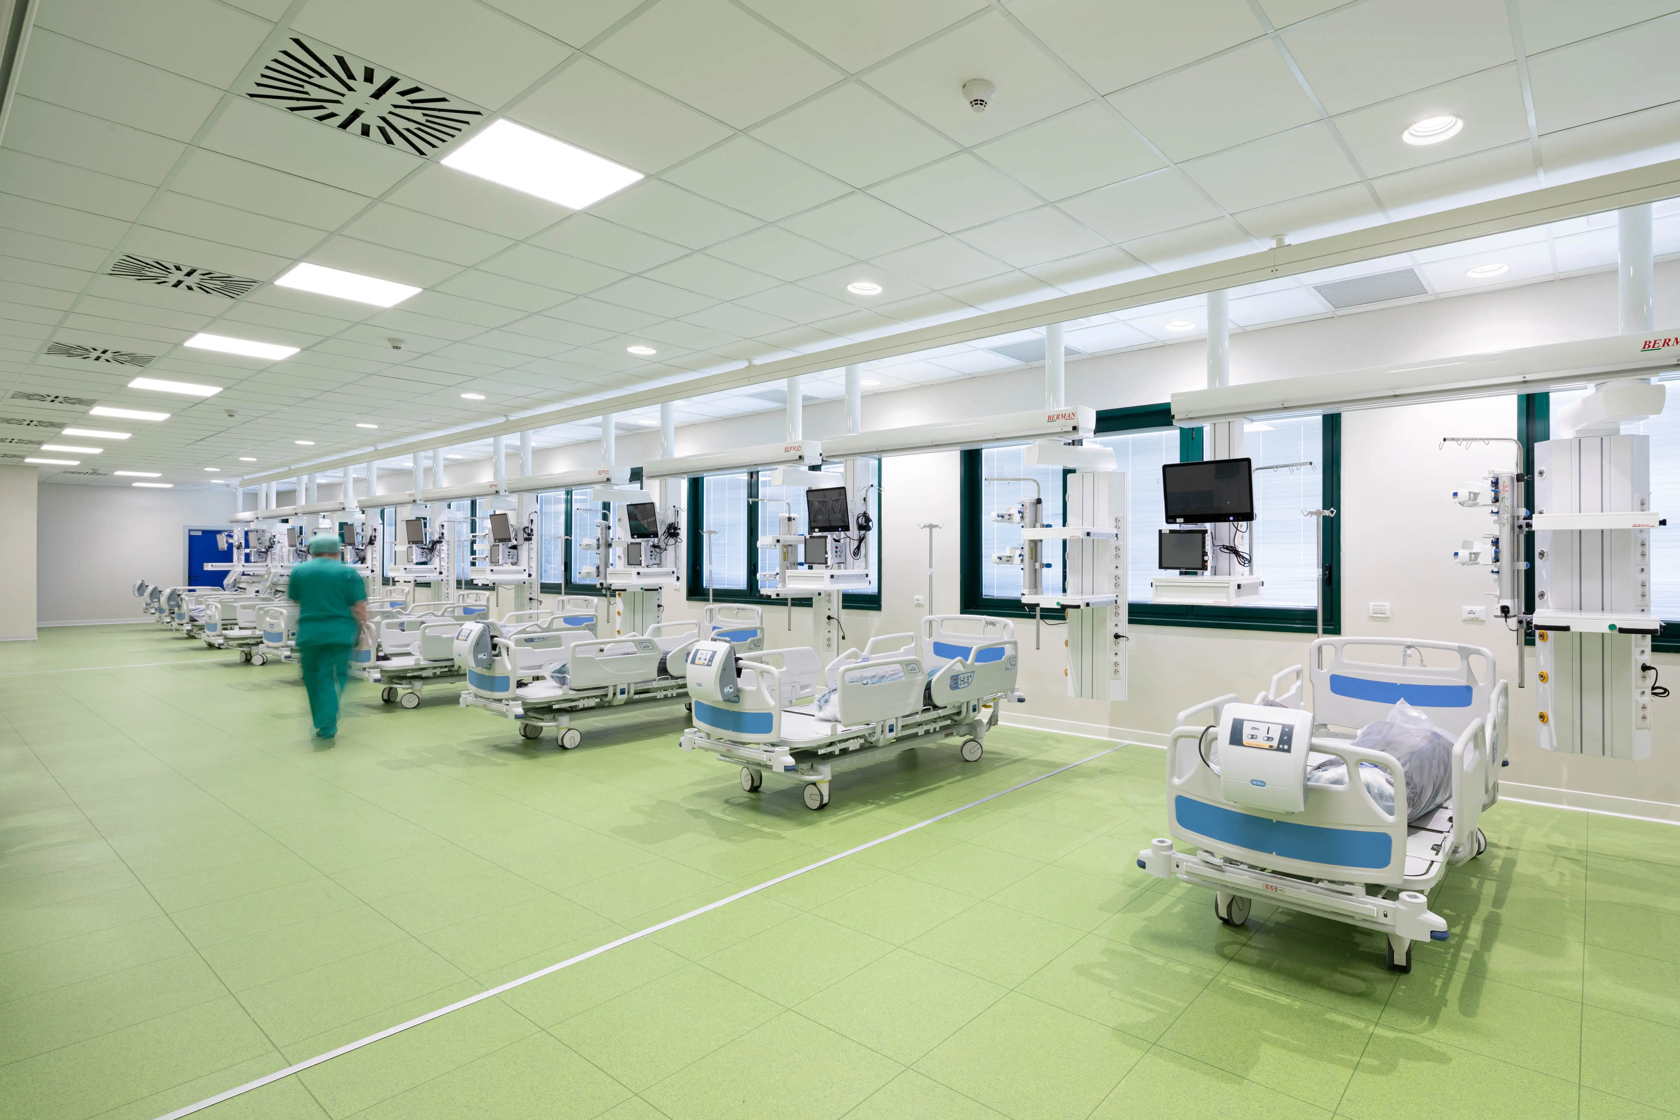
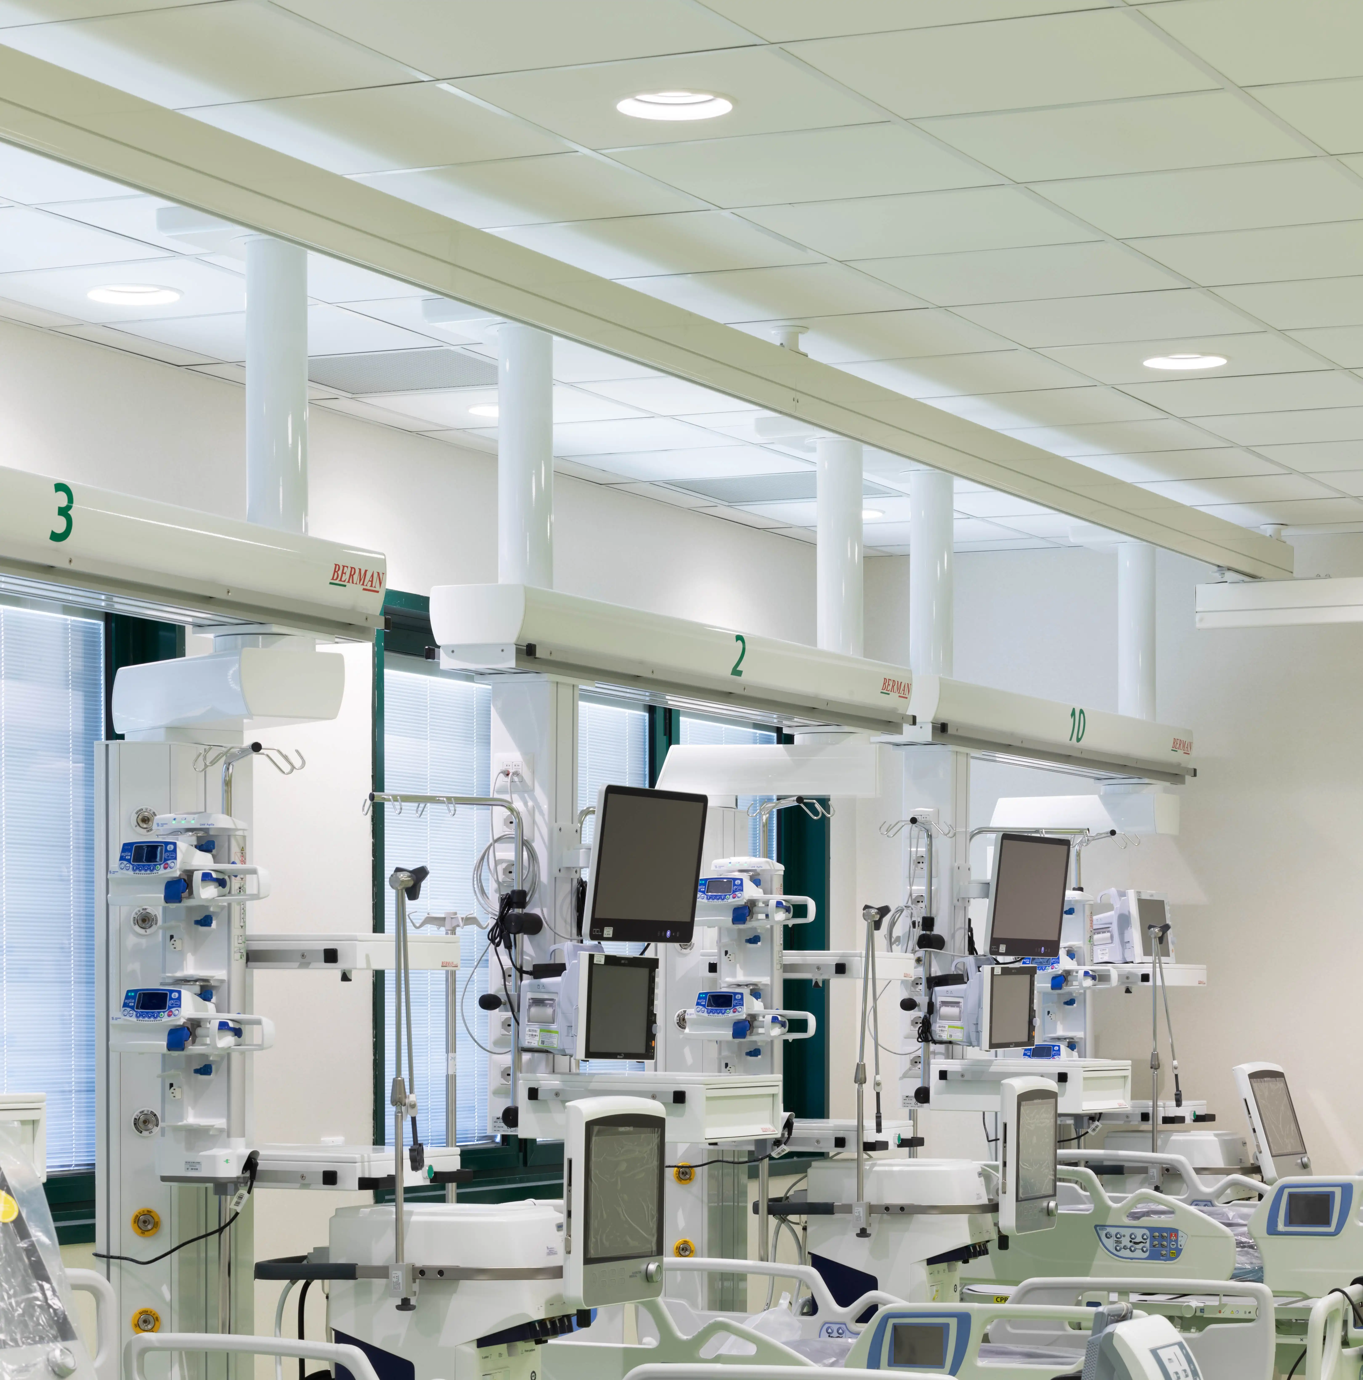
Ward of the Bufalini Hospital after the lighting renewal with 3F Filippi LED luminaires
Bufalini Hospital: 3F Filippi LED luminaires in the wards, with uniform light, controlled glare and cleanable surfaces on the same lighting points as the previous installation.

LED ranges for relamping healthcare facilities

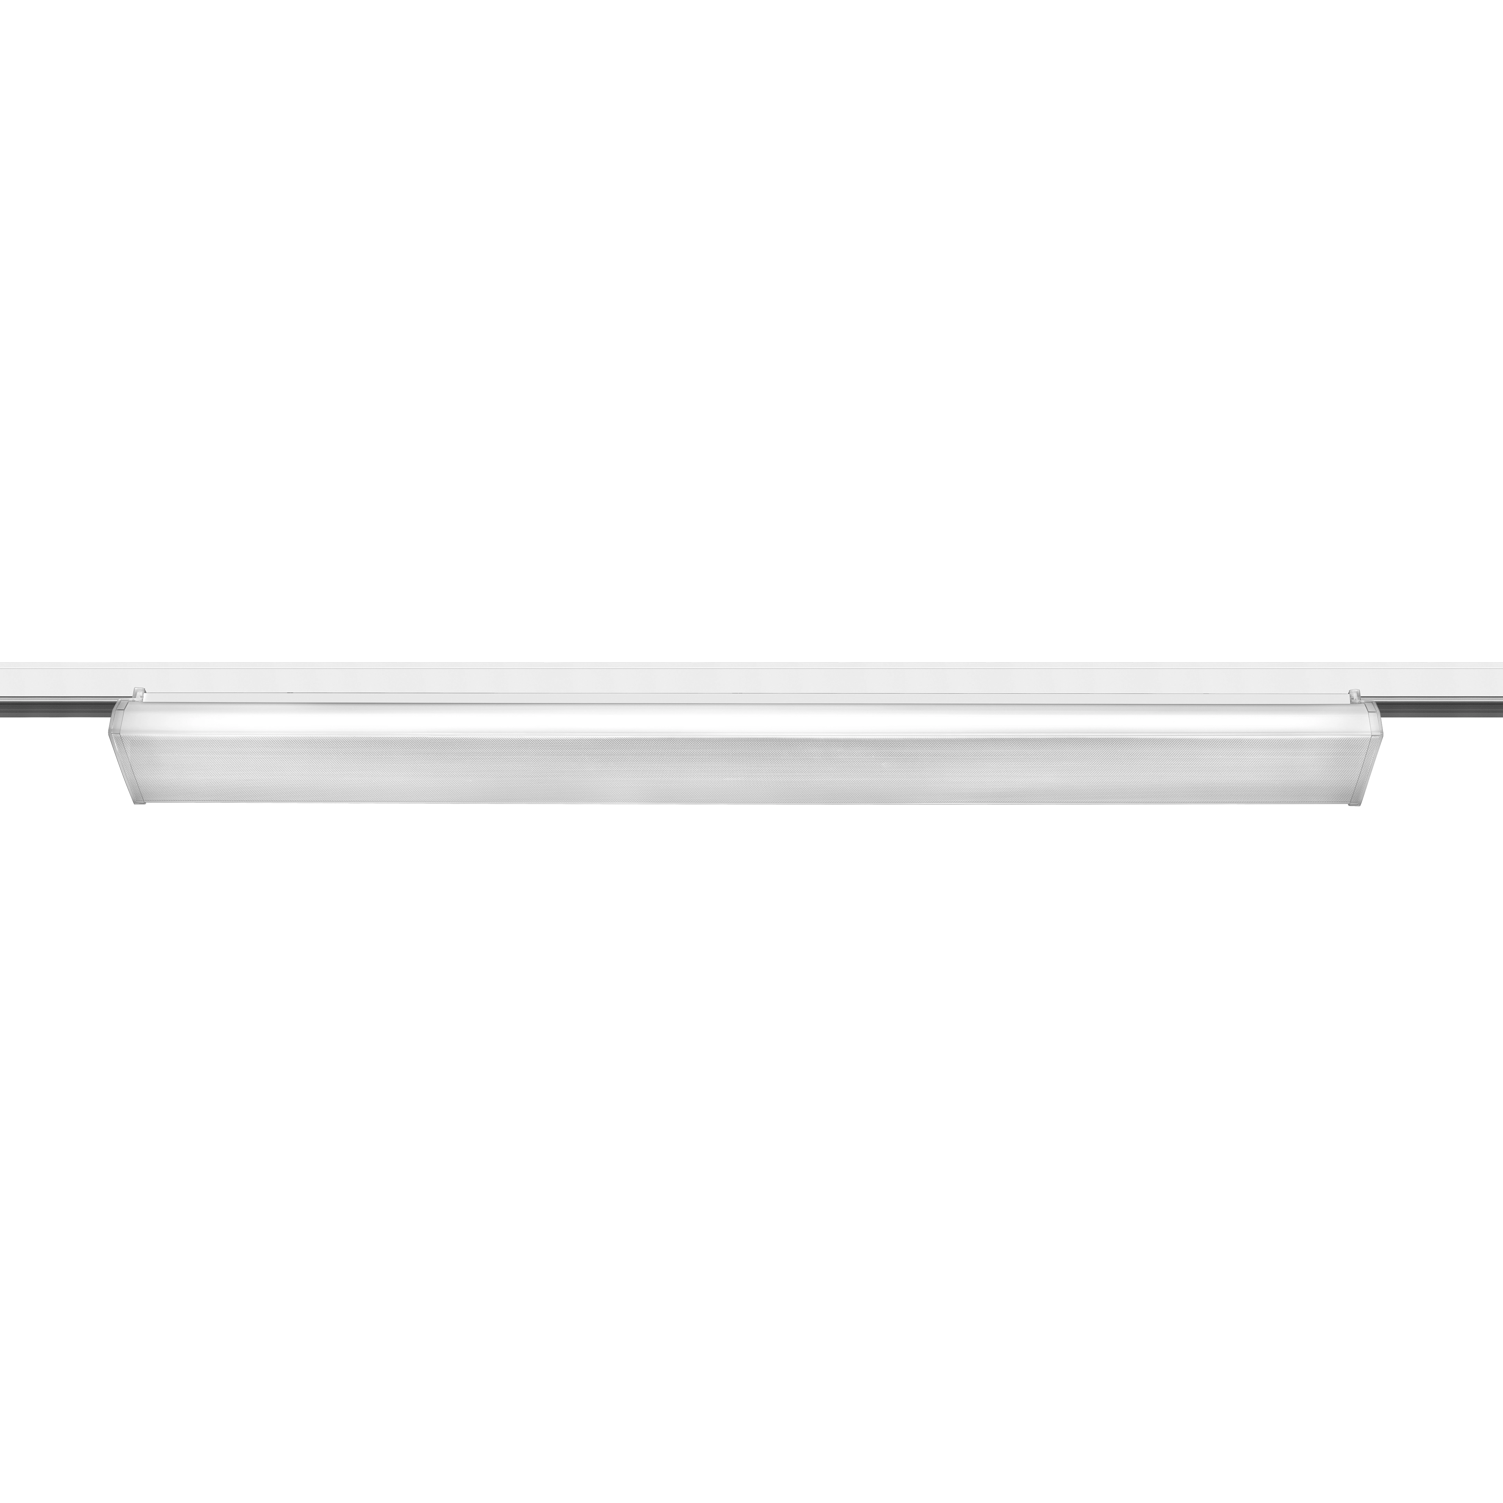
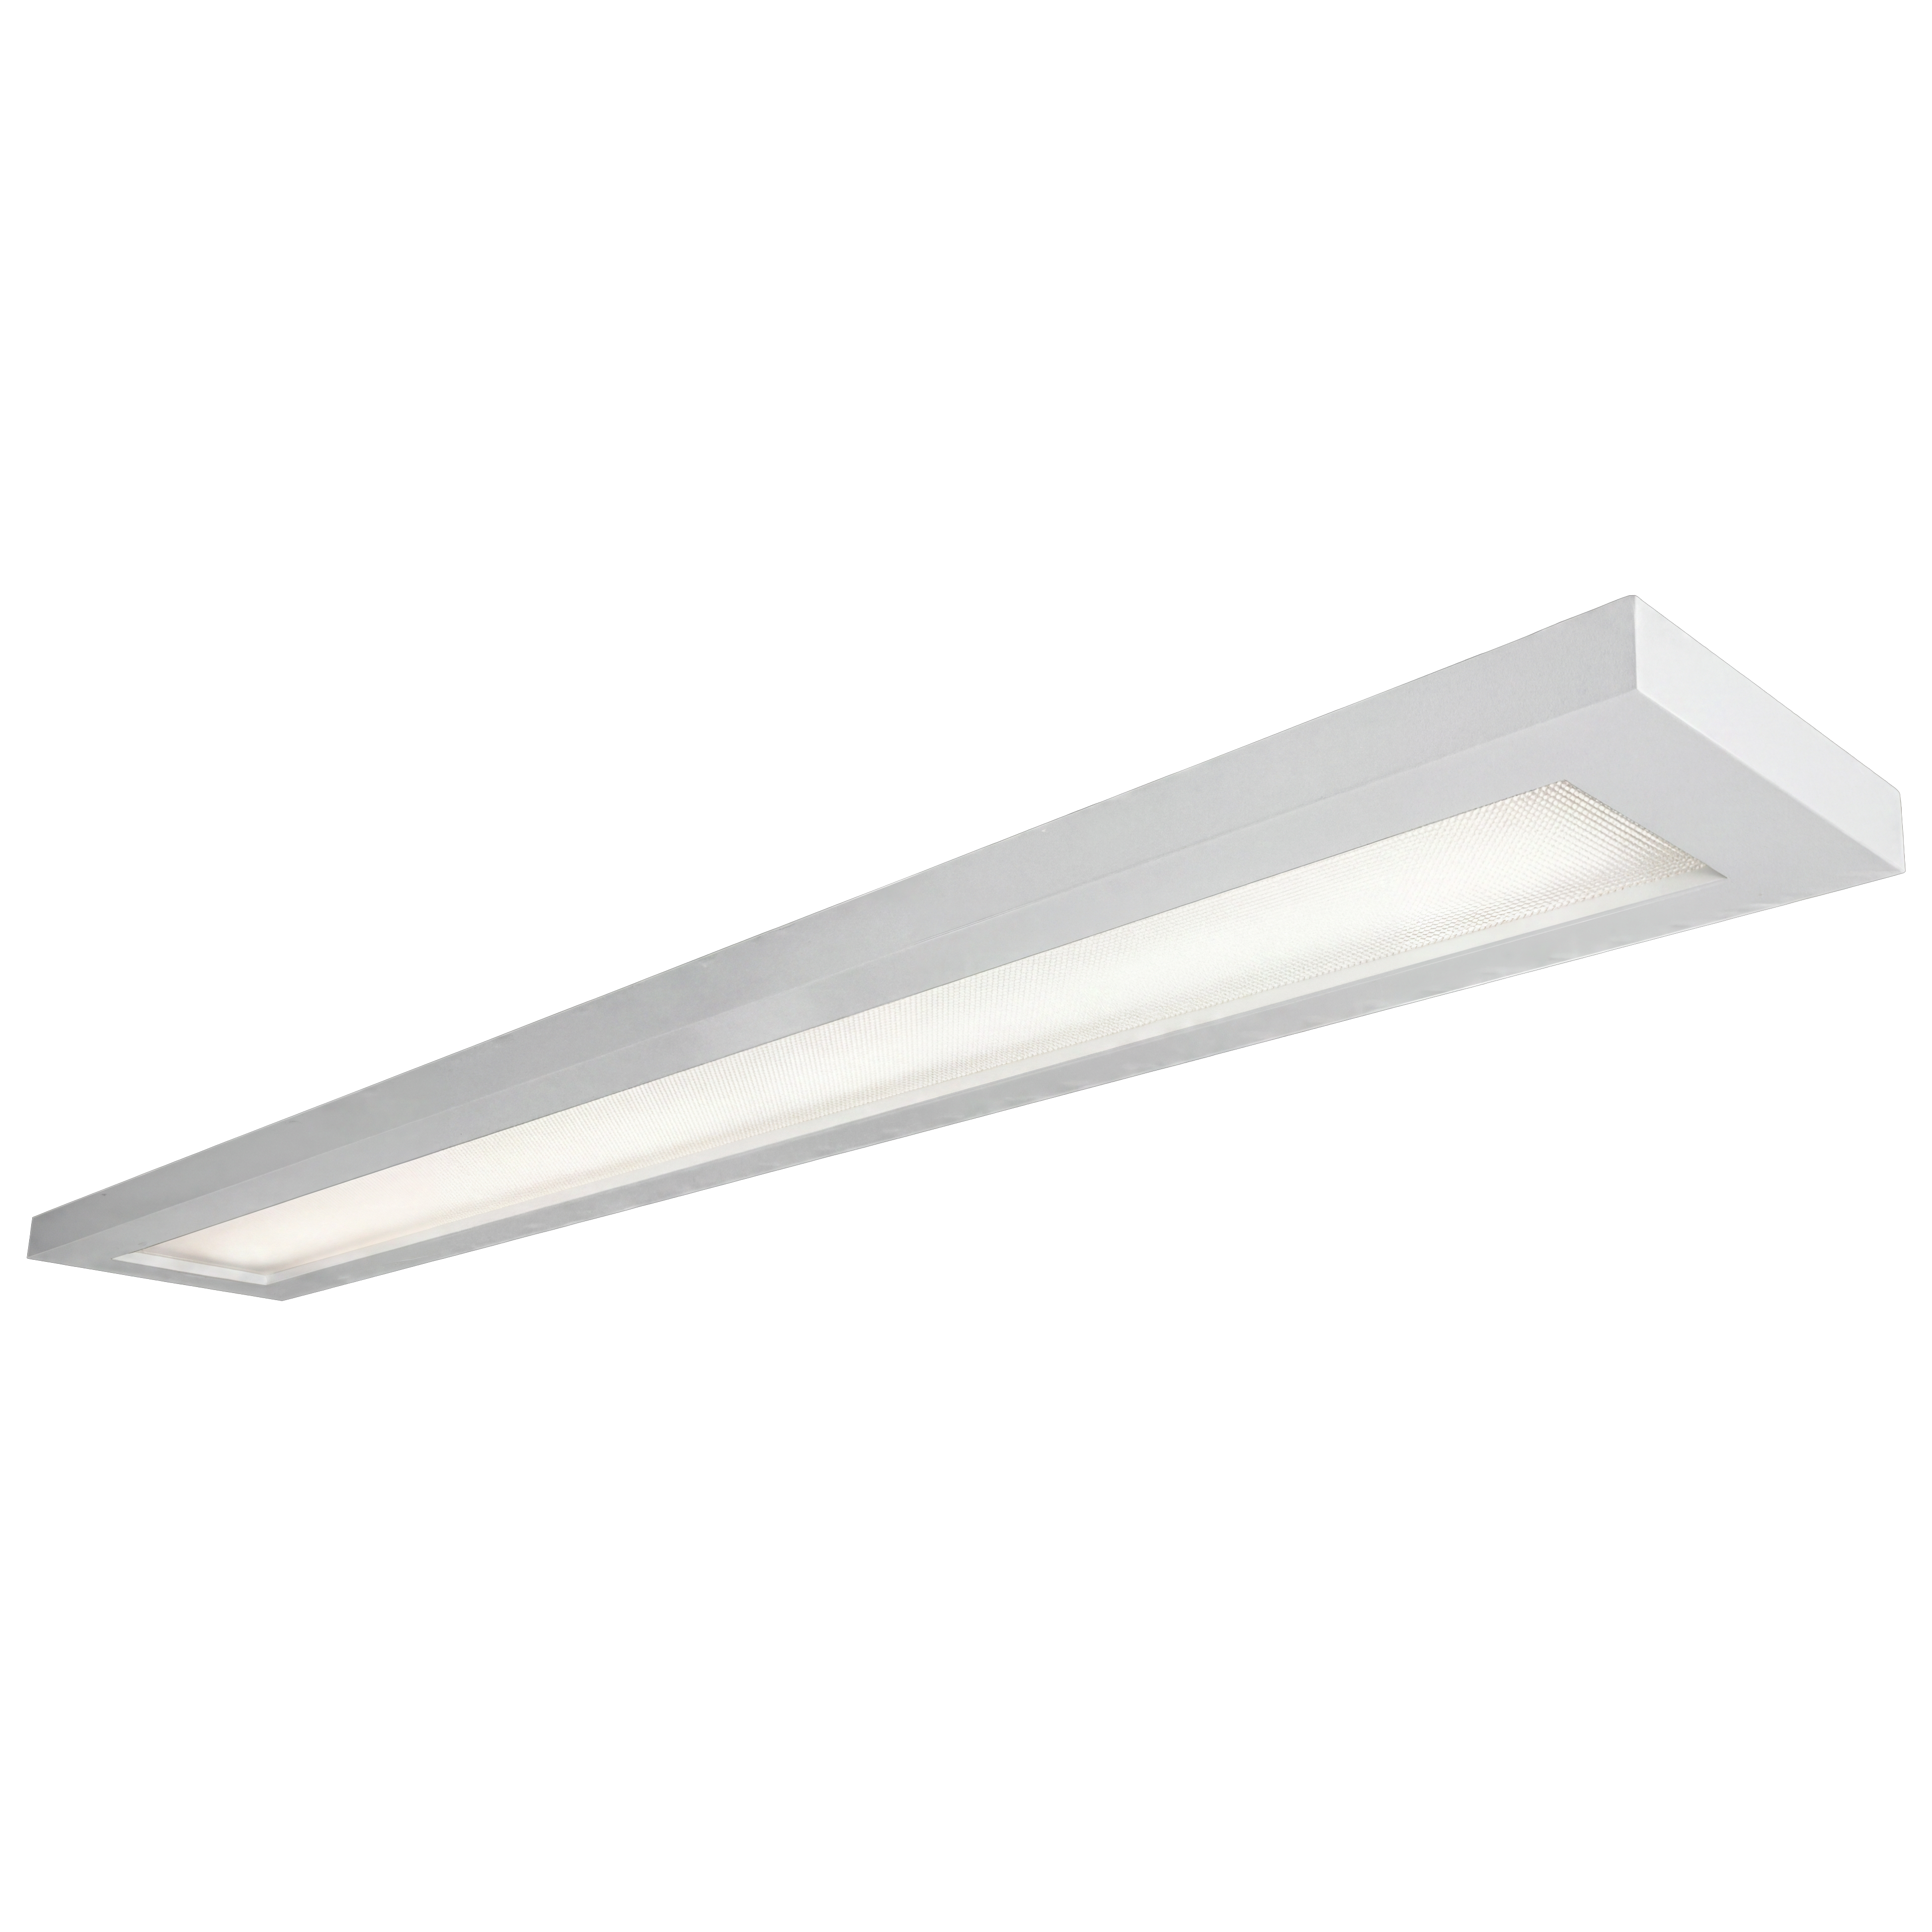
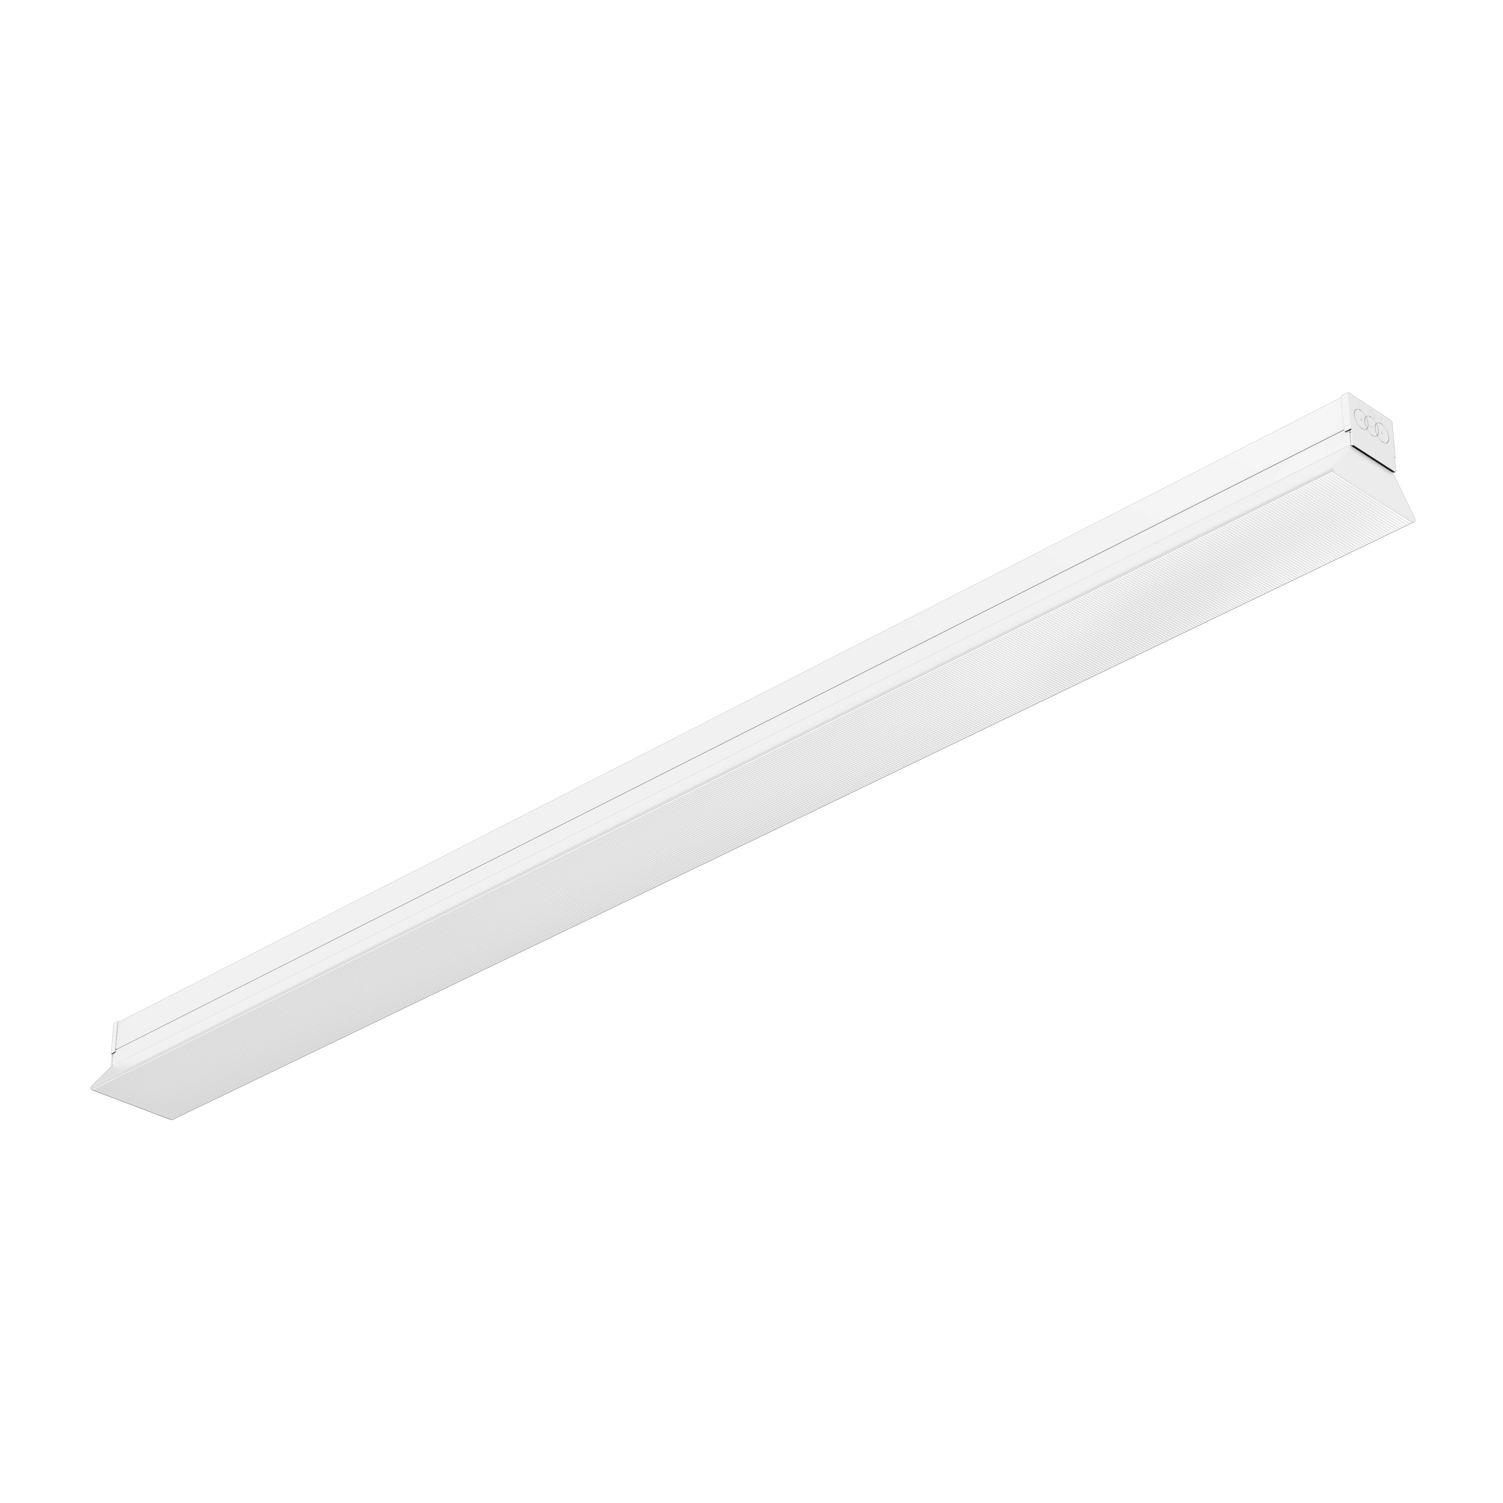
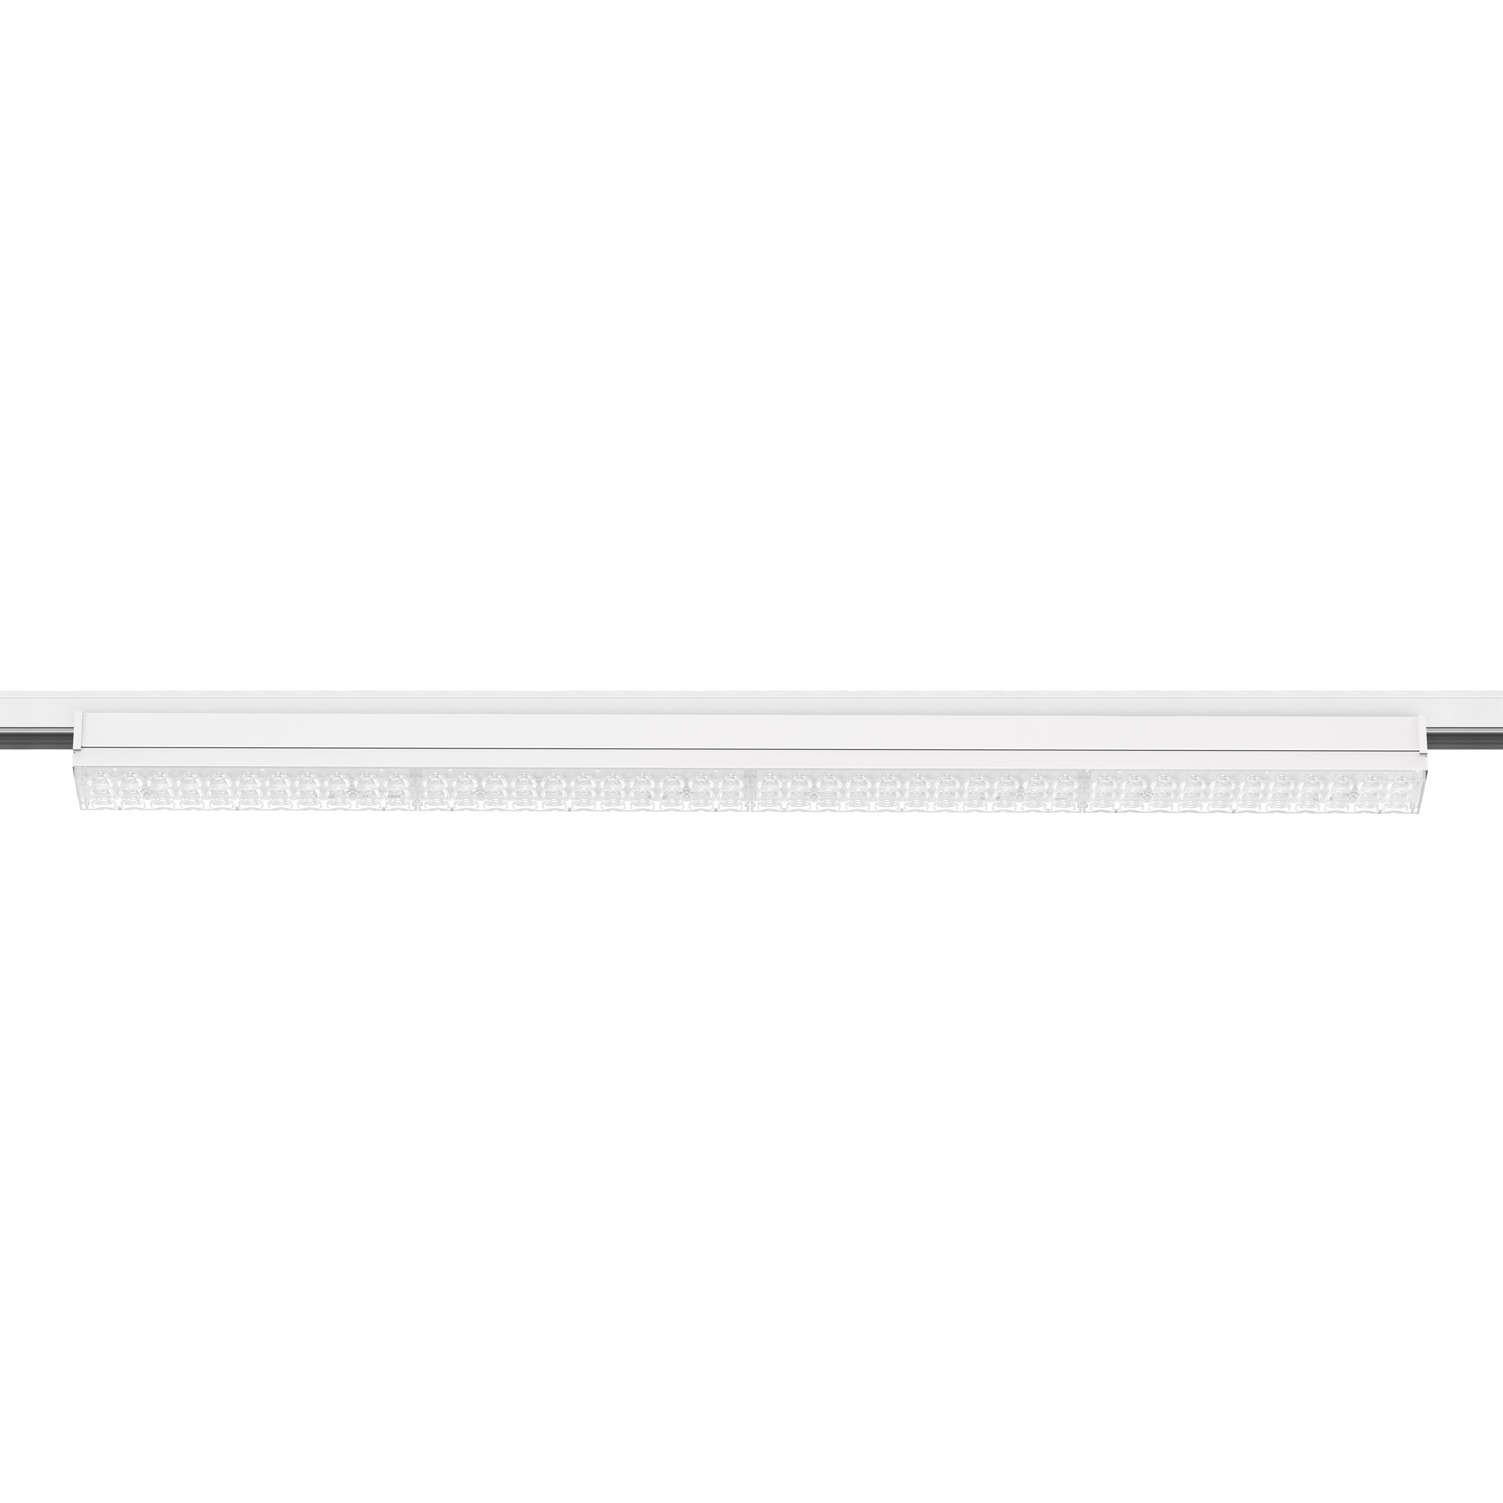
600×600 panels and recessed luminaires for existing suspended ceilings, low-luminance ceiling luminaires also in Tunable White for wards, laminated glass recessed luminaires for operating theatres and IP65 rooms, downlights for waiting areas and corridors, waterproof luminaires for pharmacies and technical rooms, wall luminaires for night light: the range pages give formats, IP and IK ratings, emergency versions and calculation files.

Other ranges used in healthcare relamping: 3F LED Panel, 3F Dìagon, L 340, L 600, L 650, 3F Reno, 3F Linux, Binario 3F, 3F Mirella, 3F C8, P 250.

Browse all ranges

Hospital relamping by 3F Filippi

Two hospitals where the installation was renewed ward by ward, without interrupting clinical activities.

Frequently asked questions about hospital relamping

What benefits does LED relamping bring to a hospital?

It improves light quality, increases the safety and wellbeing of patients and staff, reduces energy consumption and maintenance costs, and guarantees greater overall efficiency of the installation. In practice: wards return to standard illuminance with CRI ≥ 90 and UGR < 19, lighting consumption drops by 60% in a building lit 24 hours a day, the cycle of tubes to replace — with access to rooms in use and disinfection — disappears for years, and with Tunable White versions the wards receive a light that follows the circadian rhythm. Typical payback is two to three years.

Can relamping be carried out without interrupting clinical activities?

Yes. 3F Filippi luminaires allow quick retrofit and scheduled installation, minimising the impact on wards, consulting rooms and common areas, even in facilities operating 24/7. Work proceeds by ward and by time slot: corridors and common areas in short cordoned-off sections, consulting rooms outside clinic hours, patient rooms with the bed free between a discharge and an admission, operating theatres during the block's maintenance windows. The 600×600 formats and compatible spacings reduce every replacement to a few minutes, without work on the suspended ceiling. The work plan we prepare sets out sequence, times, levels guaranteed at every stage and coordination with the medical director.

How is it ensured that lighting after relamping complies with healthcare standards?

Through lighting verification that assesses illuminance, uniformity, UGR and colour rendering in every type of room — corridors, wards, consulting rooms, operating theatres, laboratories. 3F Filippi offers complete technical support: design lighting calculation on the EN 12464-1 values for healthcare premises, choice of luminaires compliant with EN 60598-1 and the medical location standards, and final commissioning with sample measurements documenting compliance for the medical director and the supervisory bodies.

What changes in group 1 and group 2 medical locations?

In rooms where procedures and treatments with risk to the patient in case of supply failure are performed — operating theatres, intensive care units, delivery rooms, some diagnostic rooms — the installation standards require that part of the lighting be supplied by safety sources with defined changeover times. In the relamping, the luminaires must be chosen compatible with those supplies and distributed on the right circuits; 3F Filippi IP65 laminated glass recessed luminaires are available in suitable versions, and the design sets out for each room which luminaires are on the normal, standby and safety lines.

Are there incentives for hospital relamping?

Usually yes. In Italy white certificates (TEE) reward measured energy savings, national and EU recovery funds have financed the energy upgrading of public and healthcare buildings, and many health authorities work through ESCos with energy performance contracts that finance relamping through the savings; other European countries — the UK, Germany, France, the Netherlands — have analogous schemes for the healthcare sector. What all of them require is documented savings: our technical department provides the before/after calculation and the data sheets; eligibility should be checked with your own adviser or the ESCo.

Is it better to replace everything at once or proceed by ward?

By ward, in an order that starts where savings and clinical benefit are greatest and access is simplest: corridors and common areas (lit 24 hours, work in sections), then wards and consulting rooms, then laboratories and pharmacy, and last the operating blocks, which require maintenance windows and coordination with the safety supplies. The rule is one ward at a time, the whole ward: mixing old and new fixtures in the same corridor shows immediately. With SDCM 3 tolerance luminaires, phases installed months apart have the same tint, and the plan can follow the budget without compromising uniformity.

How much would your healthcare facility save?

Send us the ward floor plans, the list of installed fixtures with wattages and the room uses: our technical department prepares the lighting calculation on the standard values, the equivalence table, the work plan by ward and the consumption comparison with payback time. No obligation.