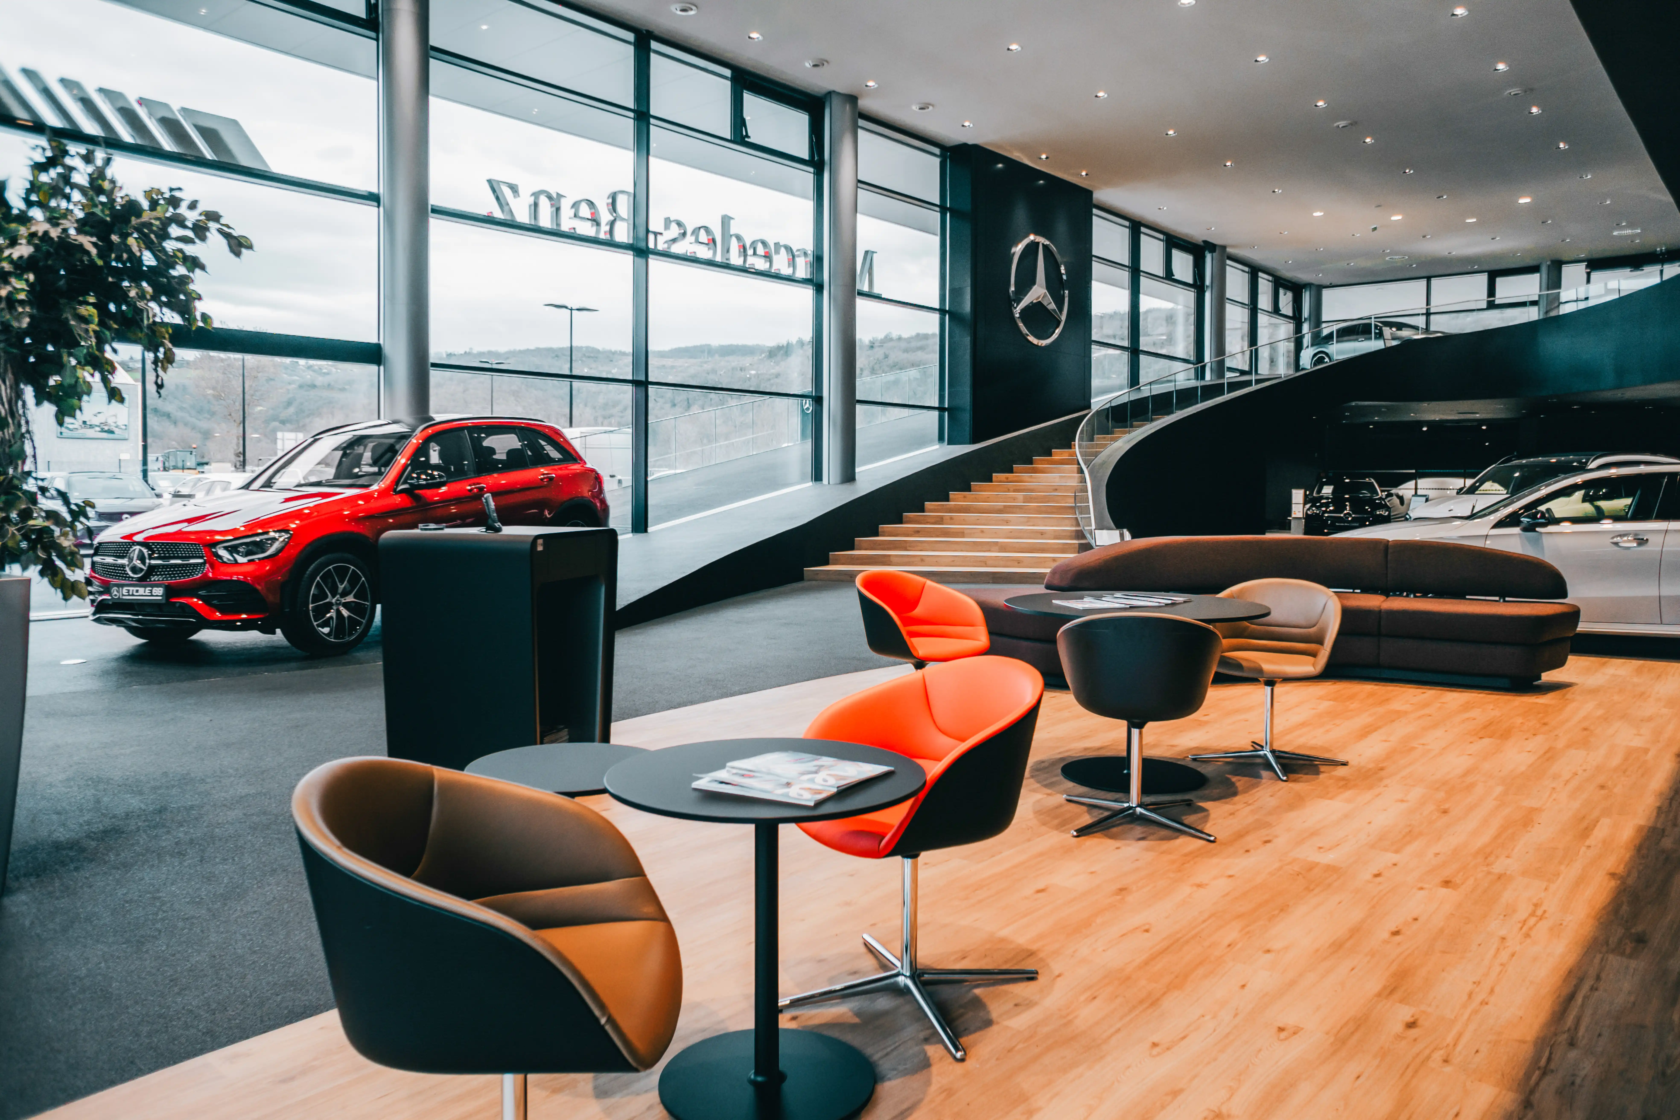
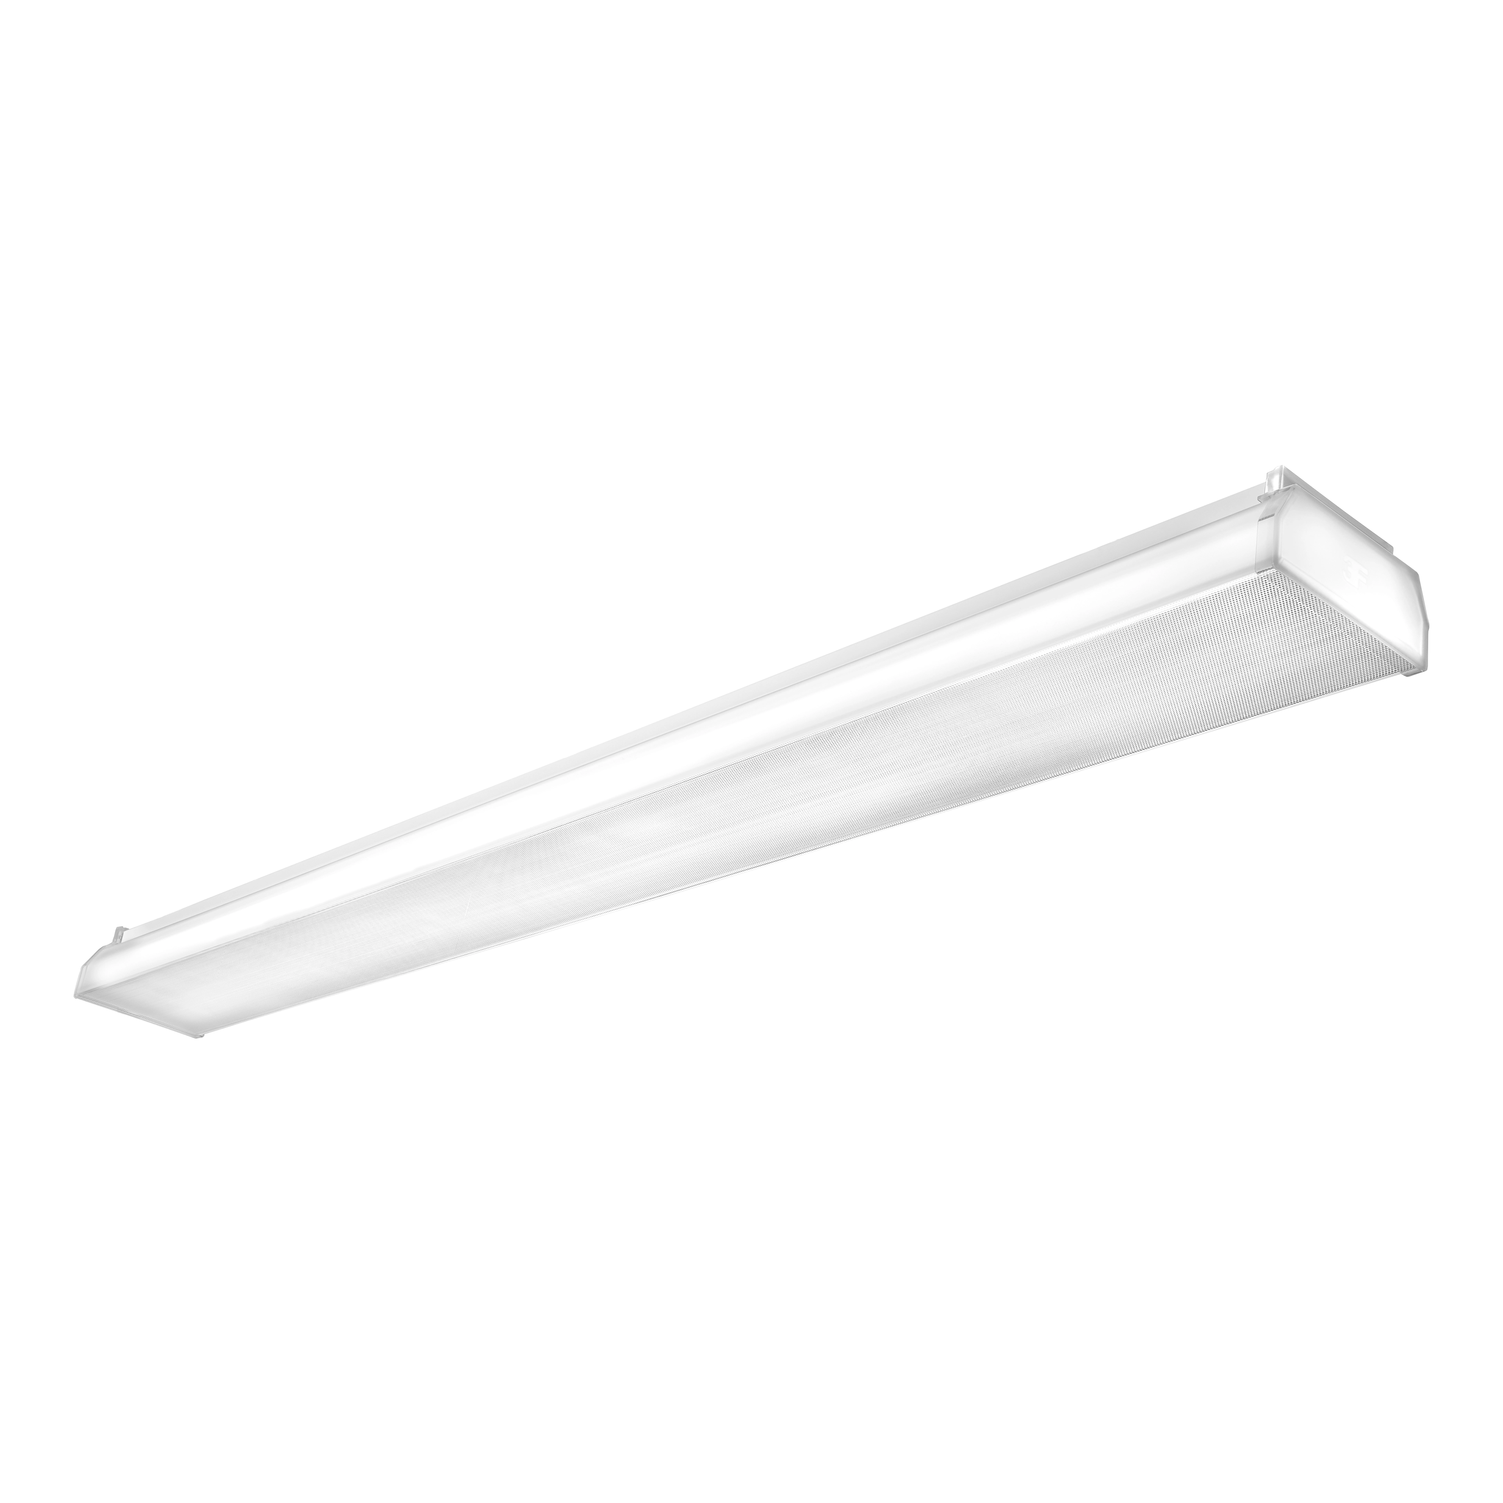
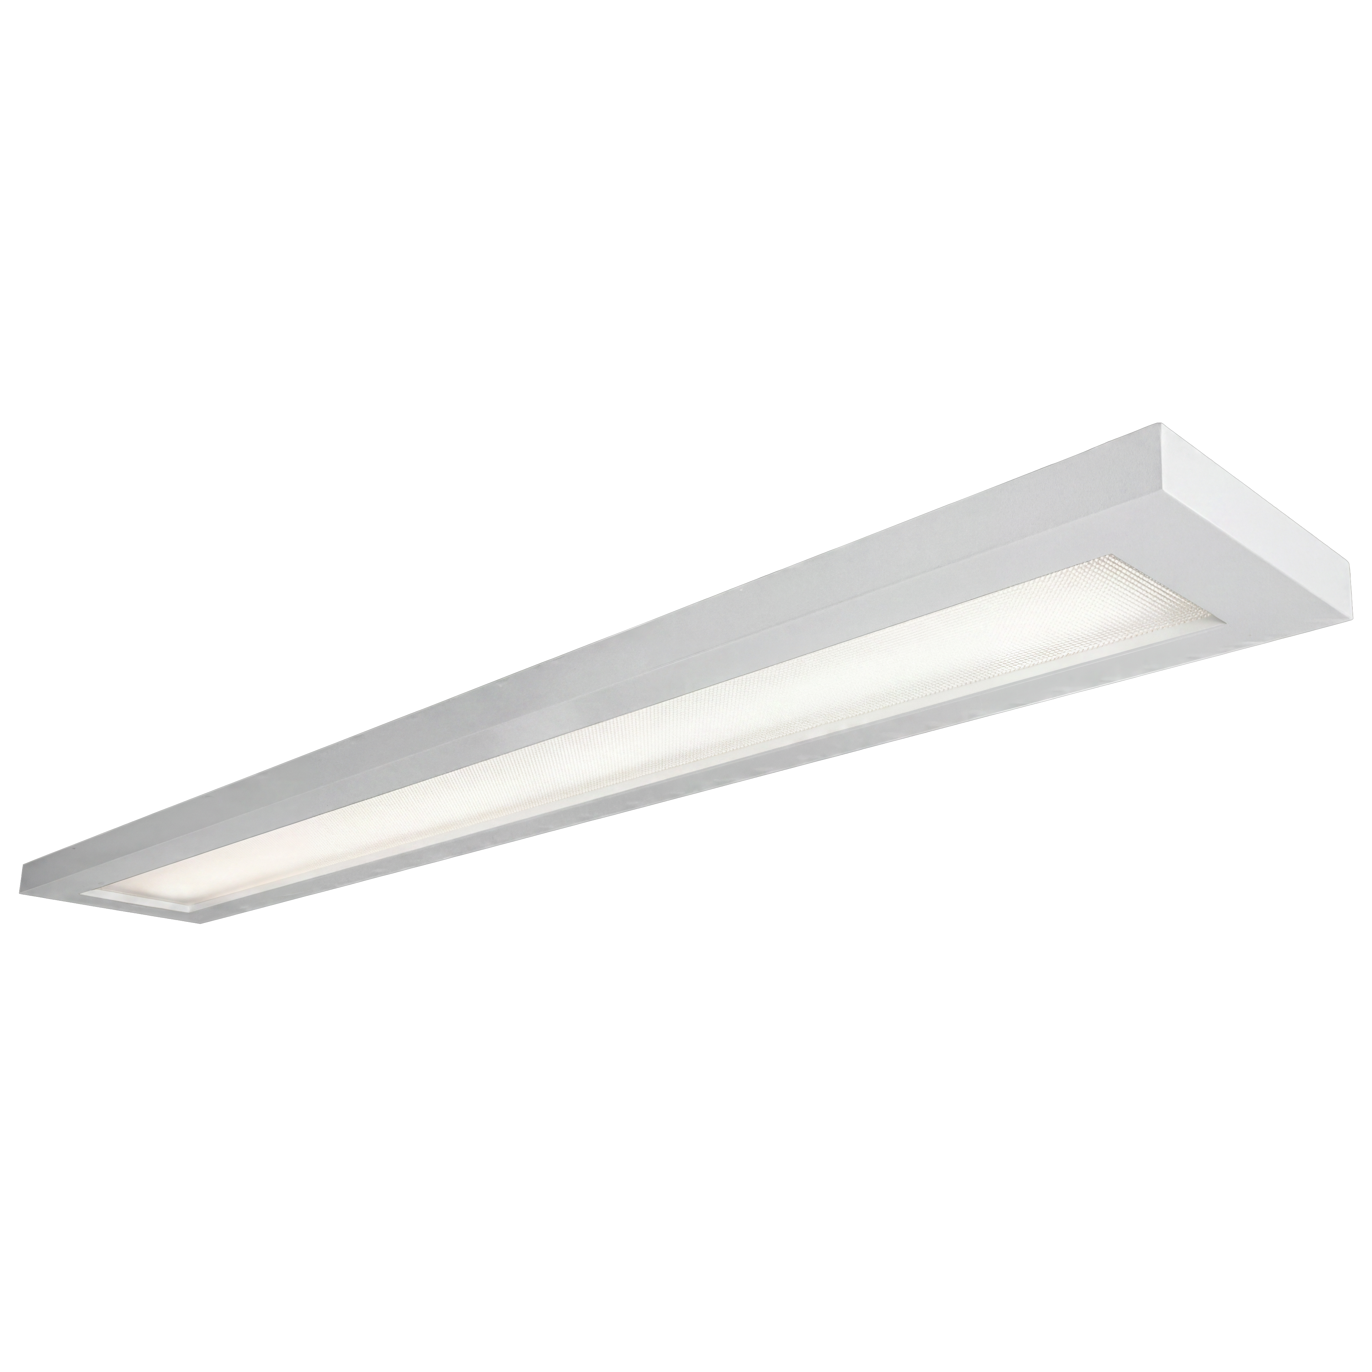
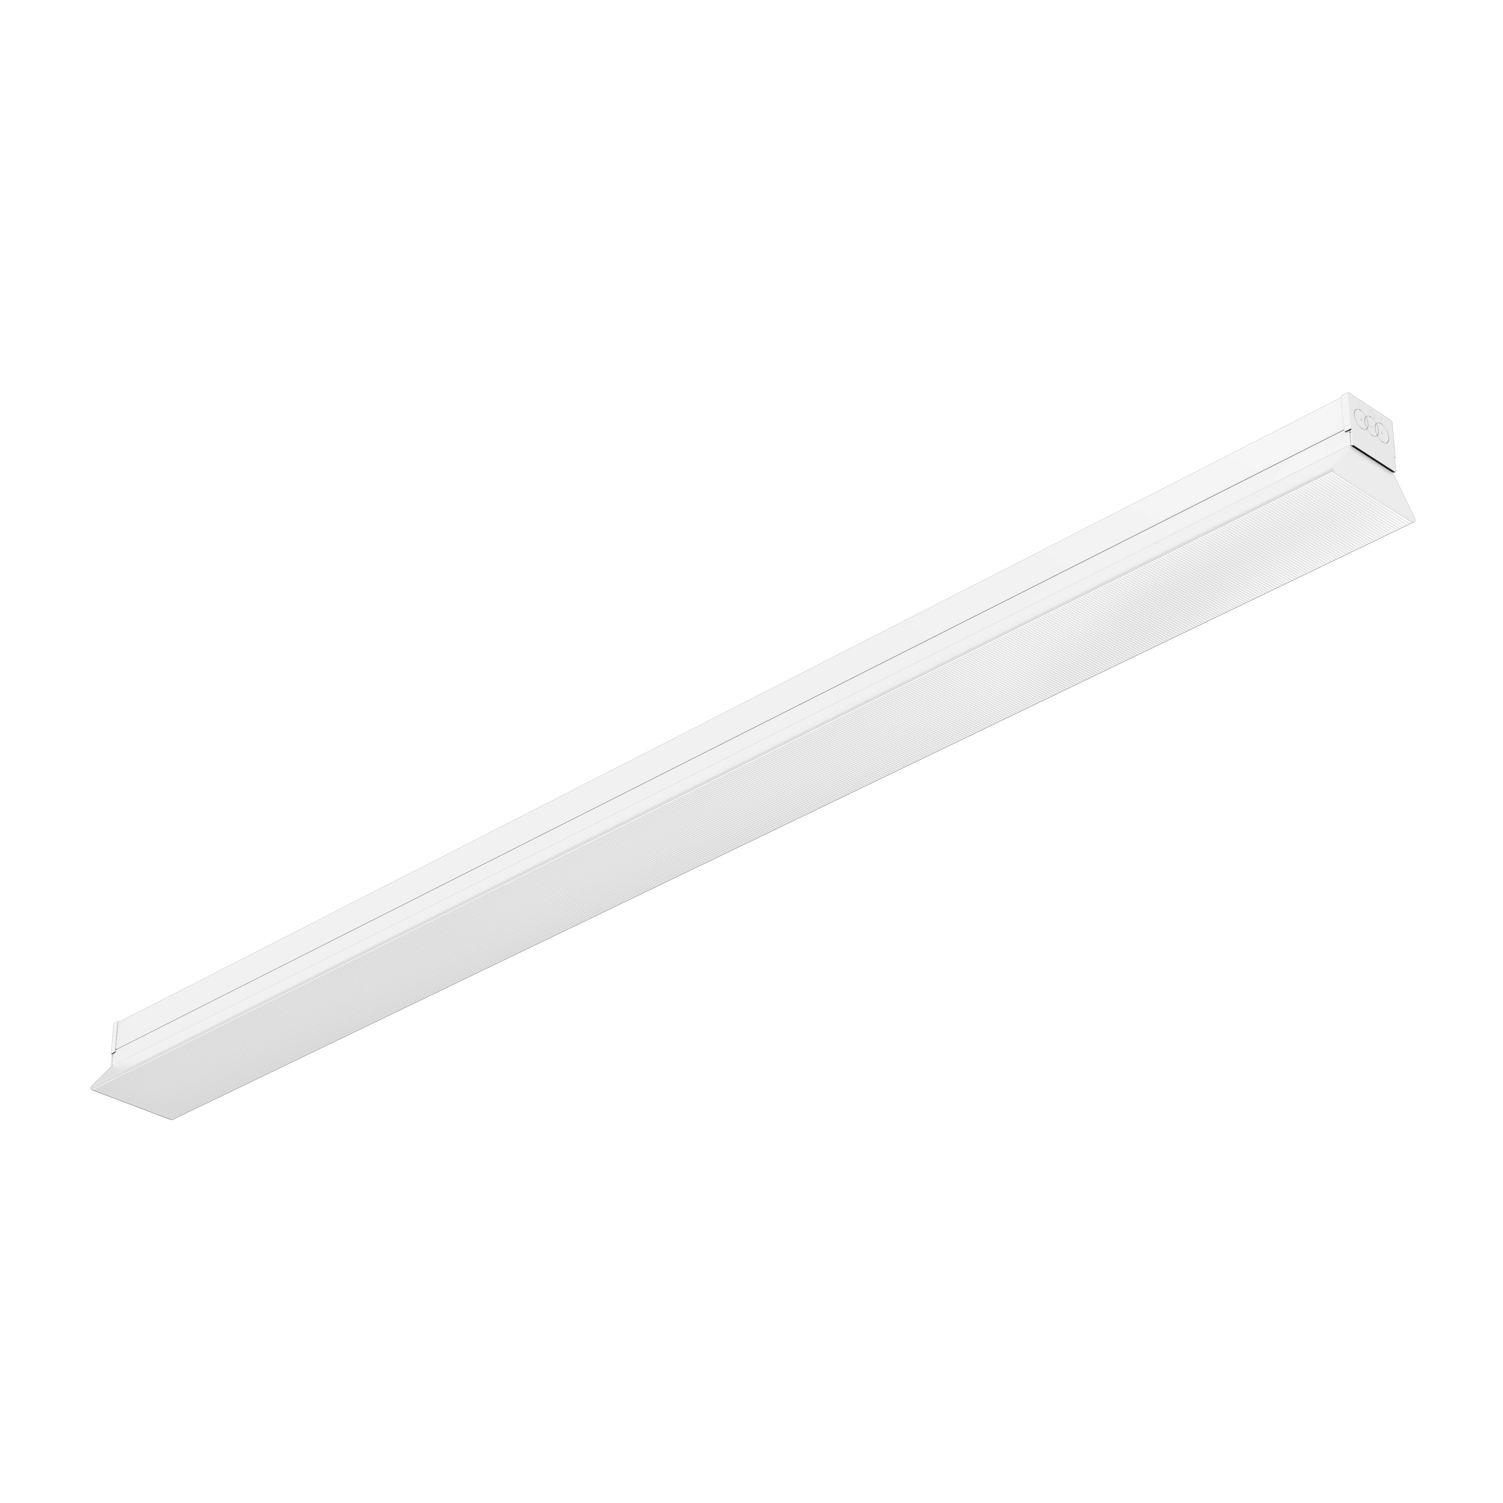
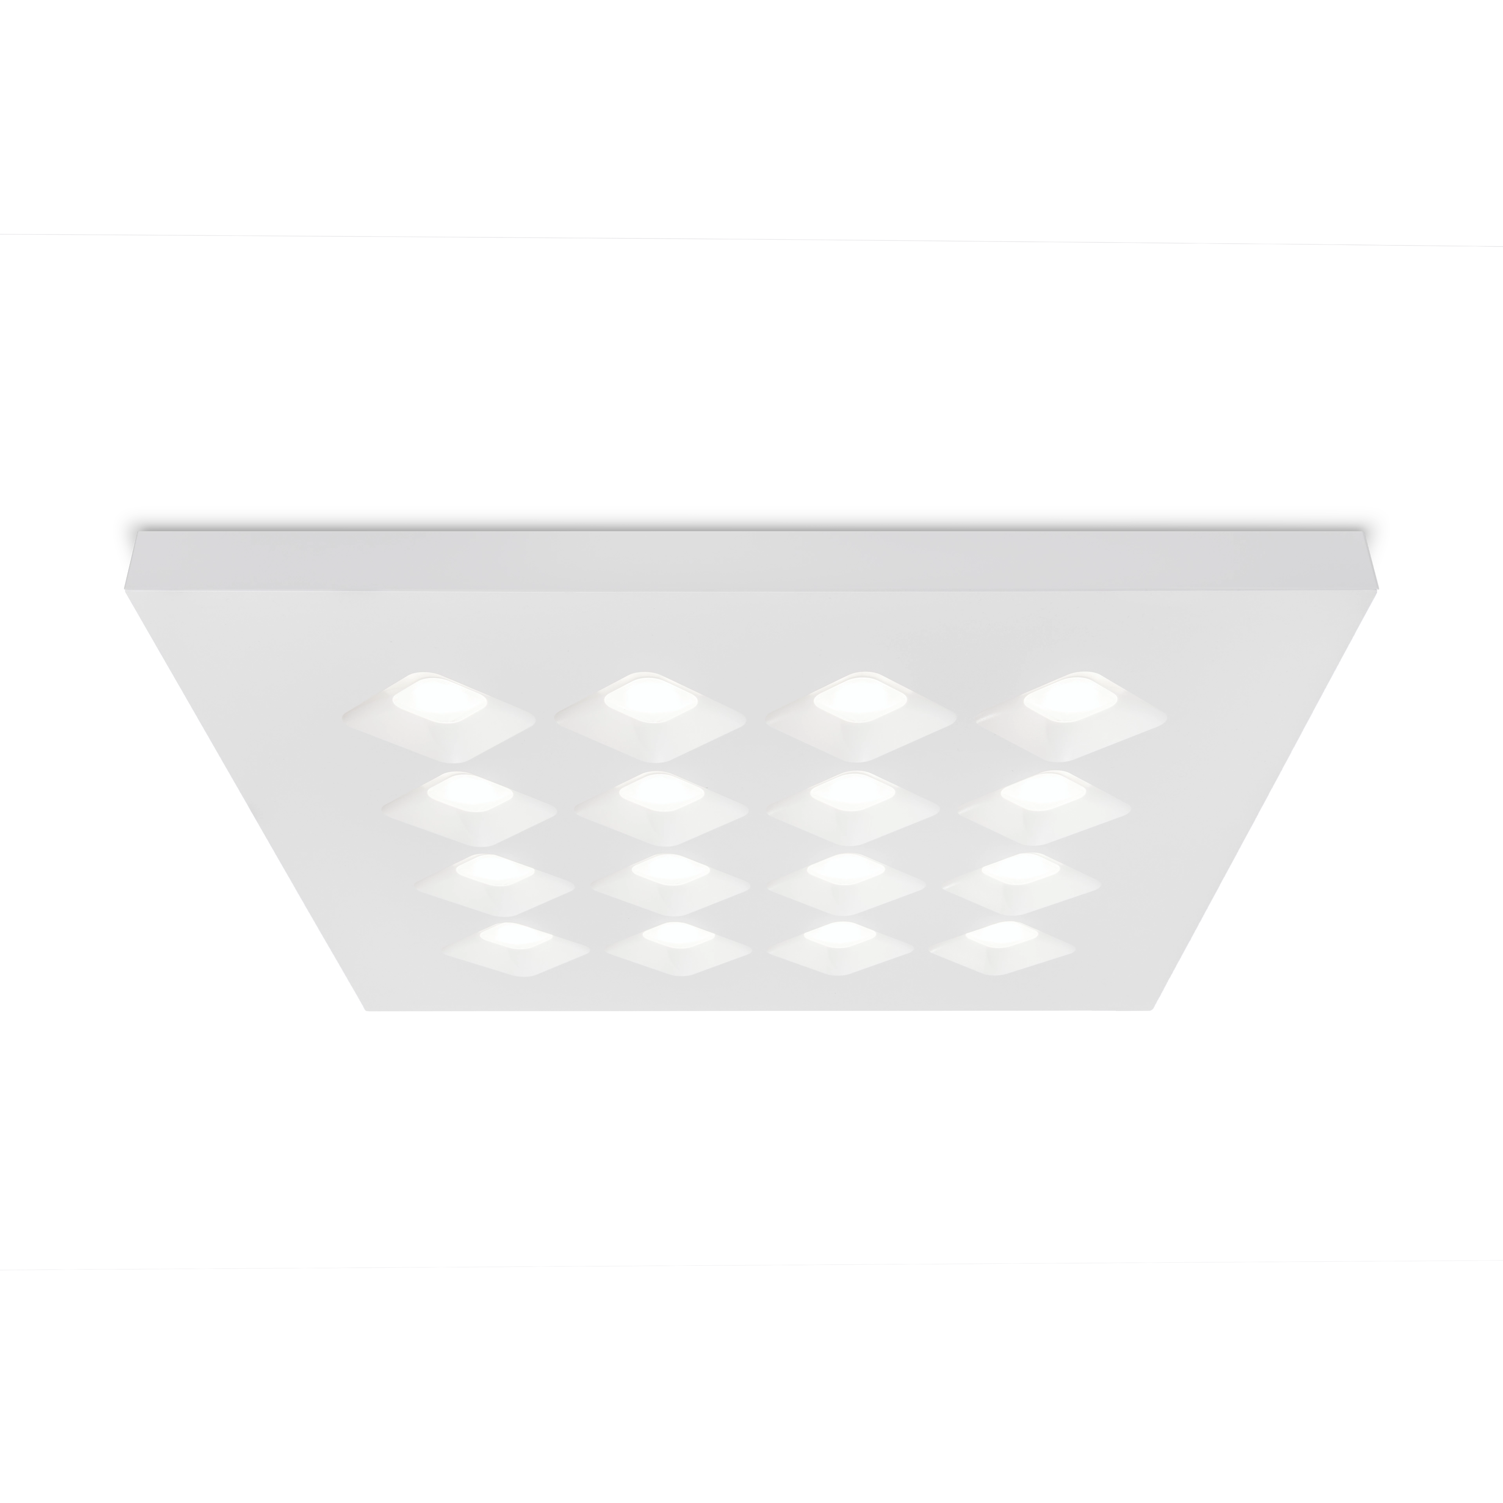
Large commercial spaces — shopping malls and centres, atria and covered squares, food courts, showrooms, exhibition halls, stations with retail areas — have three characteristics shops do not: heights from 6 to 15 metres, daylight entering through skylights and glazed façades for much of the day, and a public on the move that must understand where to go without reading a sign. Here artificial light works together with the architecture: it marks routes, distinguishes squares from corridors, changes intensity with the hour and the event.
3F Filippi solutions for commercial spaces are designed to enhance the environment and the products, improve the visitor experience and reduce the consumption of floors lit up to 18 hours a day: luminaires for great heights with dedicated optics, continuous light lines that follow the routes, track systems for display areas, low-luminance luminaires where the public looks up, and DALI control to make artificial light follow daylight.
This page covers common areas and large containers. Light inside individual shops is on the retail lighting page; that of the supermarkets and hypermarkets that often anchor a mall on the supermarket page.
EN 12464-1 requires 300 lx for sales areas and 200 lx for routes and atria, with glare limits of UGR ≤ 22 for spaces open to the public and ≤ 19 where people stay and work; in commercial spaces the design goes above the minimums in squares and display areas and, with dimming, below them in off-peak hours. The table summarises the typical choices of a 3F Filippi design by type of container.
| Space | Typical height | Main requirement | Typical 3F Filippi solution |
|---|---|---|---|
| Mall routes and corridors | 5–8 m | Visual continuity, wayfinding, uniform 200–300 lx | 3F Linux and Zero 3F Canale light lines, 3F HD in-line |
| Atrium and central square | 10–15 m | Accent on the space, integration with skylights, 300–500 lx | 3F Six R, suspended 3F HD, 3F Linux L with high-mounting optics |
| Food court and seating areas | 4–6 m | Comfort, UGR ≤ 19, warm 3000 K light, accent on counters | 3F Millumino, 3F LoopSolo, 3F Hal, 3F Reno |
| Shop windows and entrances onto the mall | 3–4 m | Contrast with the mall, 1,000–2,000 lx in the window | Spotlights on Binario 3F, Zero 3F Track, 3F Zeta Track |
| Showrooms and display areas | 4–8 m | CRI ≥ 90, low luminance on glossy surfaces, scenes | 3F HD, 3F Hal, 3F Solo, 3F Eldorado, Binario 3F with spotlights |
| Exhibition halls | 8–15 m | High output, uniformity, reconfiguration at every event | 3F Six R, 3F Linux L, Zero 3F Track on track |
| Stations, airports and transit areas with retail | 5–12 m | Public safety, IP65 where needed, 24/7, emergency | 3F Linux, 3F Zeta, 3F Petra, versions with integrated emergency |
| Services, offices and technical areas | 3 m | Efficiency, sensors, IP65 in wash-down rooms | 3F LED Panel, L 340, 3F Dìagon P, 3F Petra Sensor, 3F Linda |
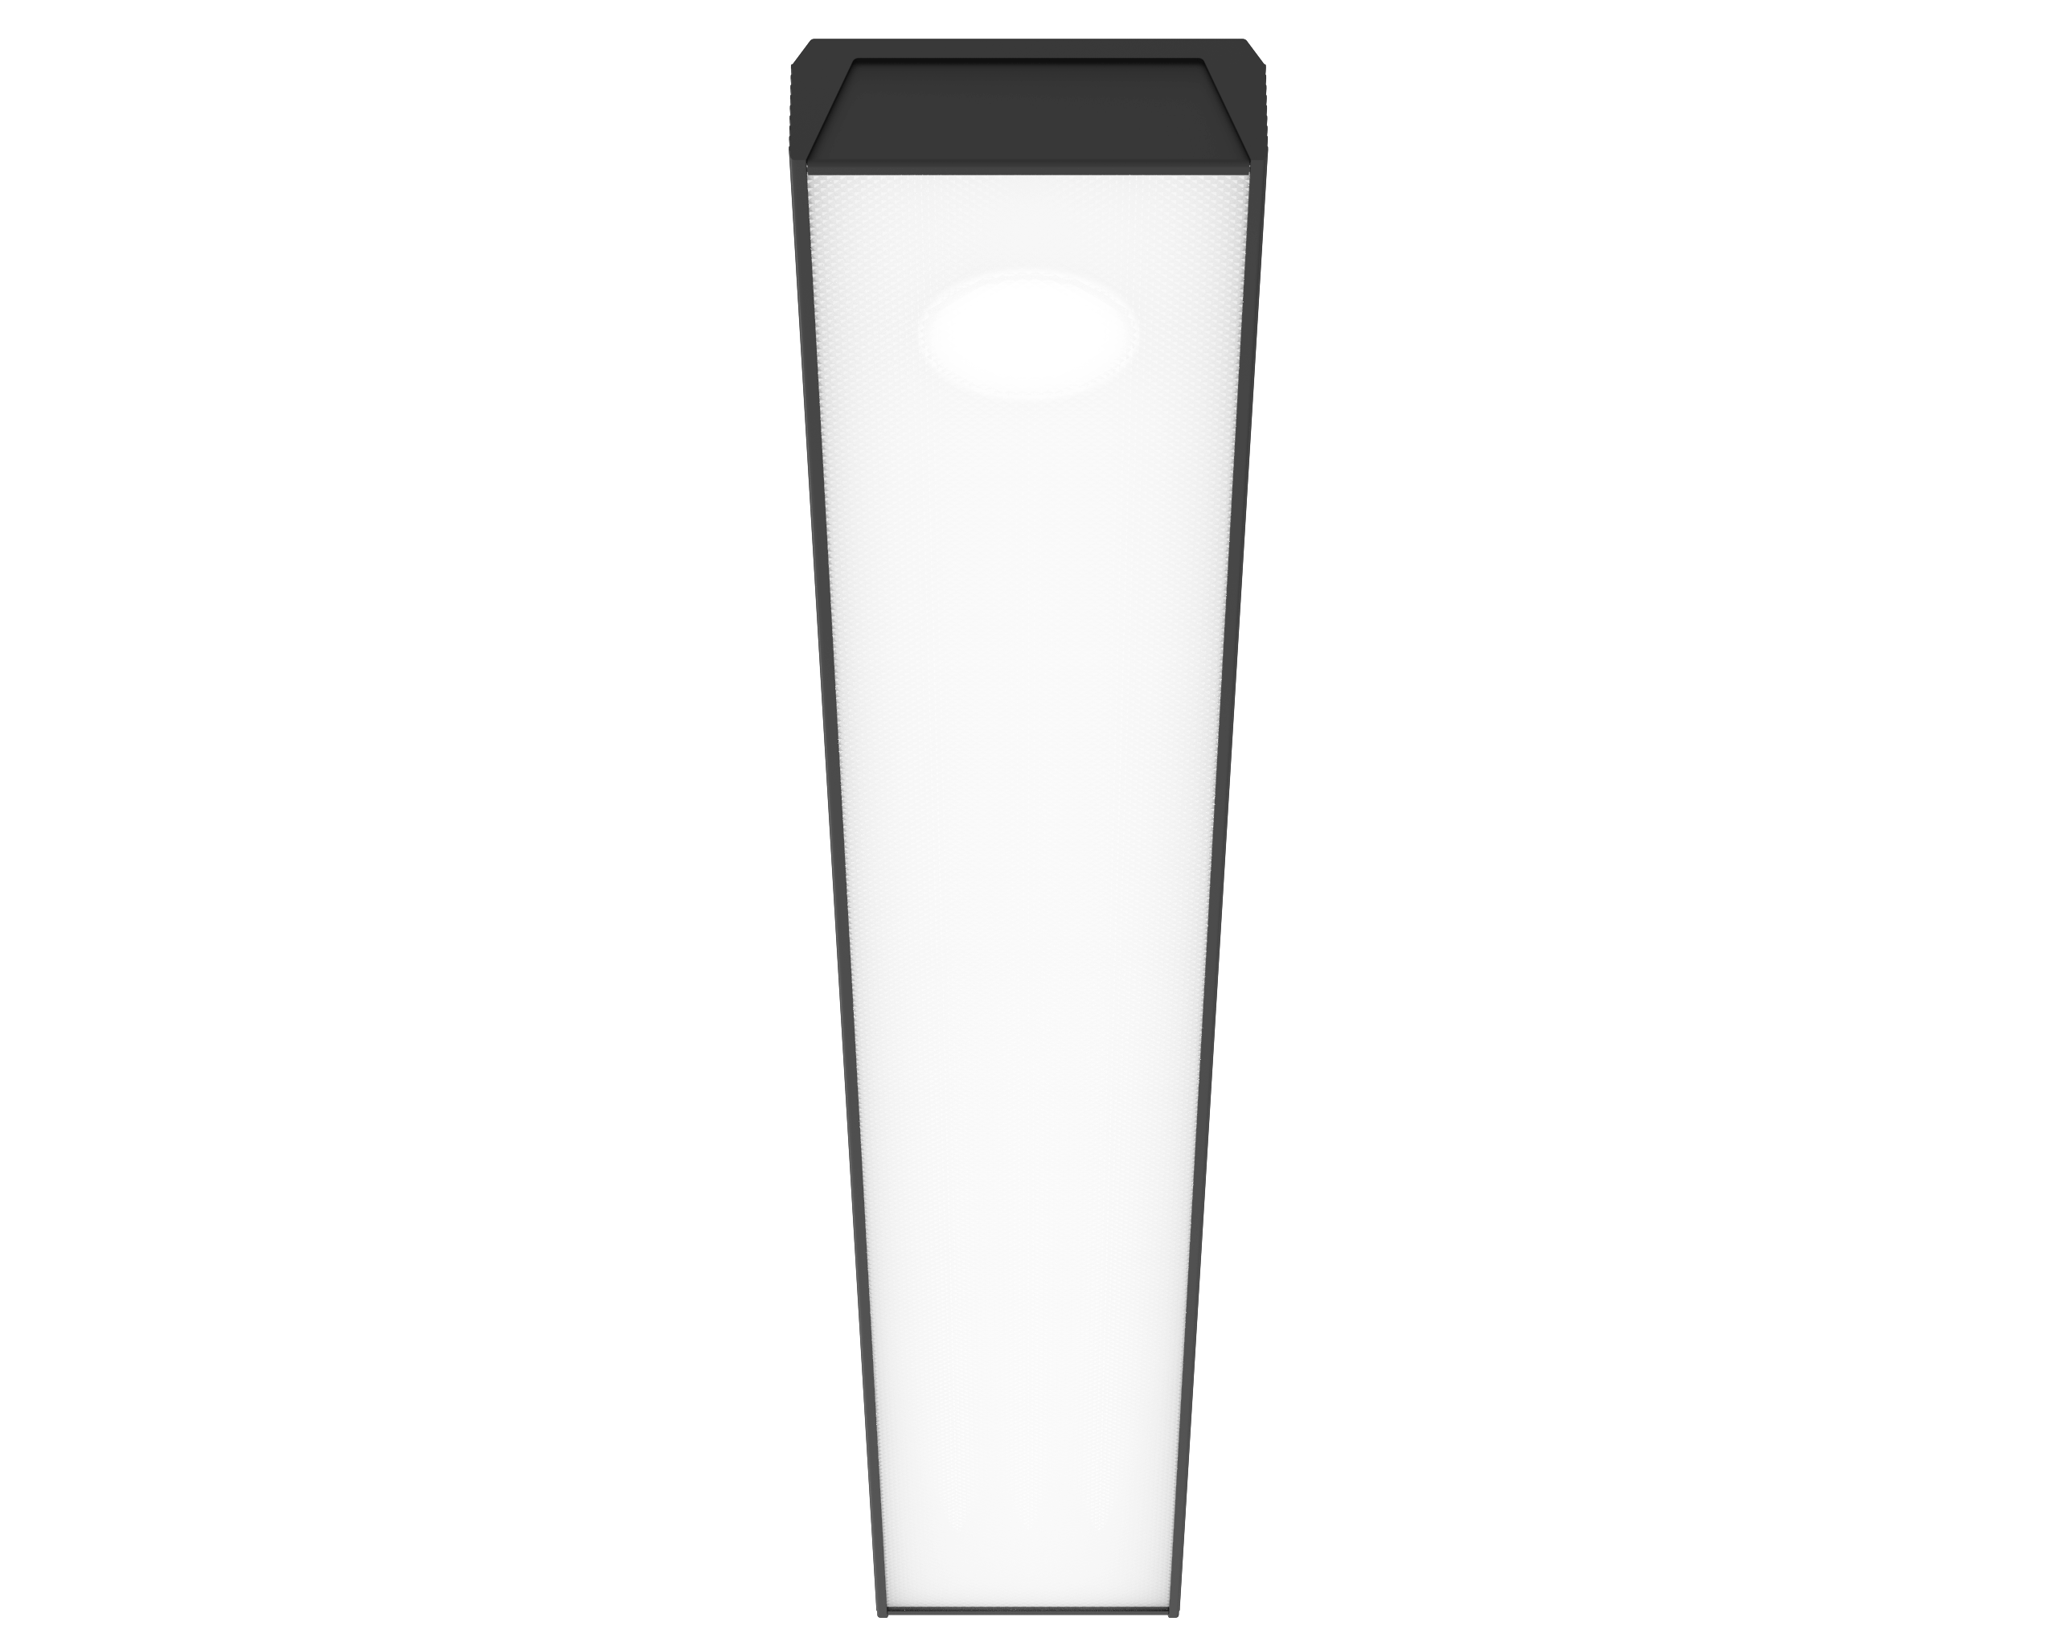
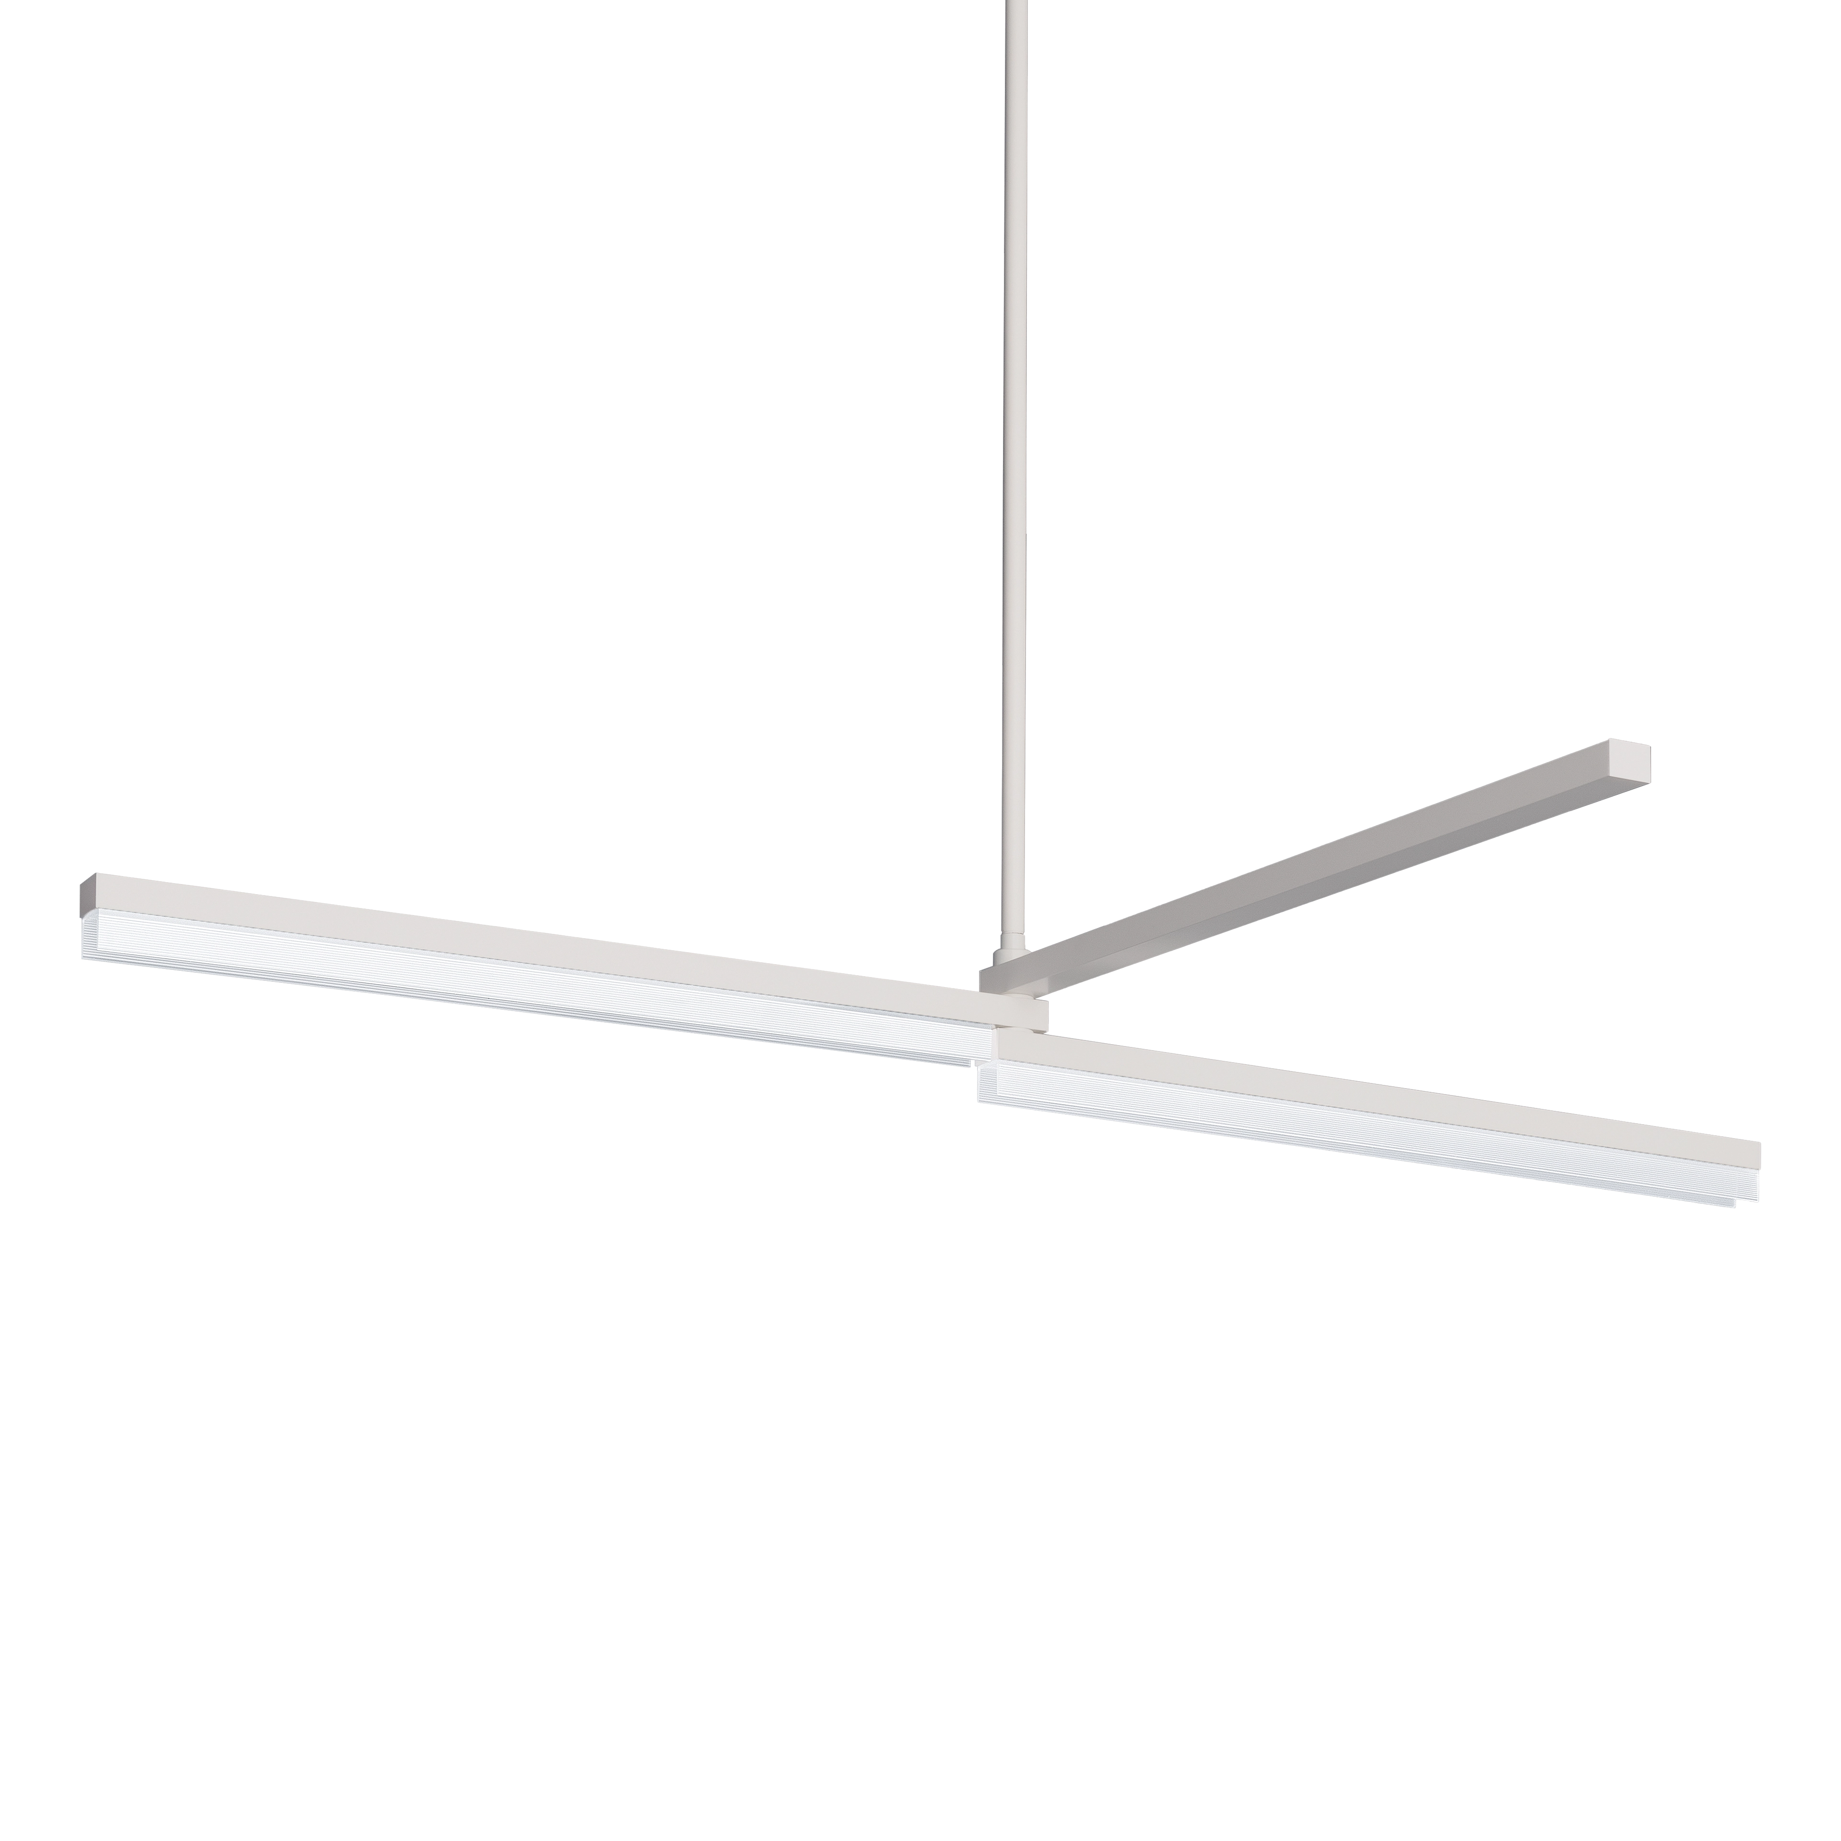
In squares and atria daylight is the main source for much of the day: light sensors by zone bring artificial light to the required level and no further, with savings of 30–40% on the skylit areas alone. And low luminance matters more than in shops, because in a tall space the public looks up: LGS microprismatic screens and shielded optics stop the luminaires from becoming the brightest thing in the room.
Three requirements that set the specification of a mall or an exhibition hall apart from that of a shop, and how 3F Filippi luminaires meet them.
At 10 metres a shop luminaire does not reach the floor. The ranges for commercial spaces have high output and methacrylate lenticular optics with wide, medium and narrow distributions, combinable to achieve the required uniformity with few lighting points; LED sources with CRI ≥ 80 for routes and CRI > 90 for display areas and windows, colour temperatures from 3000 K for seating areas to 4000 K for routes, initial colour tolerance SDCM 3 across rows of dozens of luminaires visible at a glance.
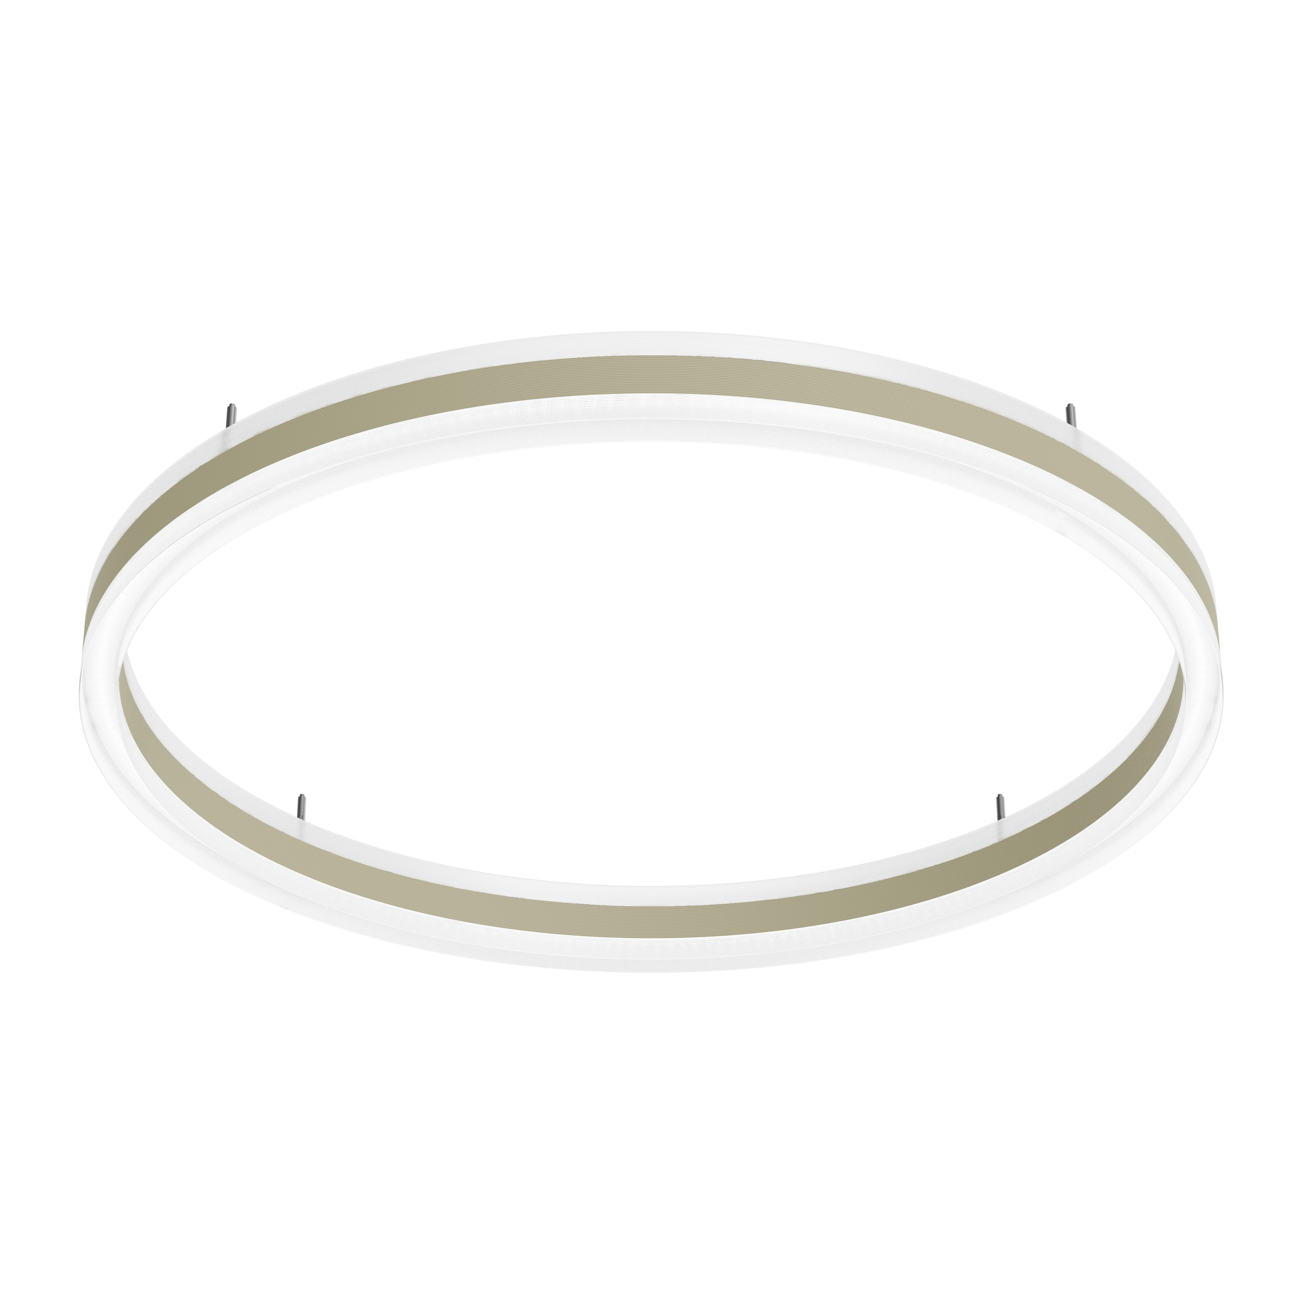
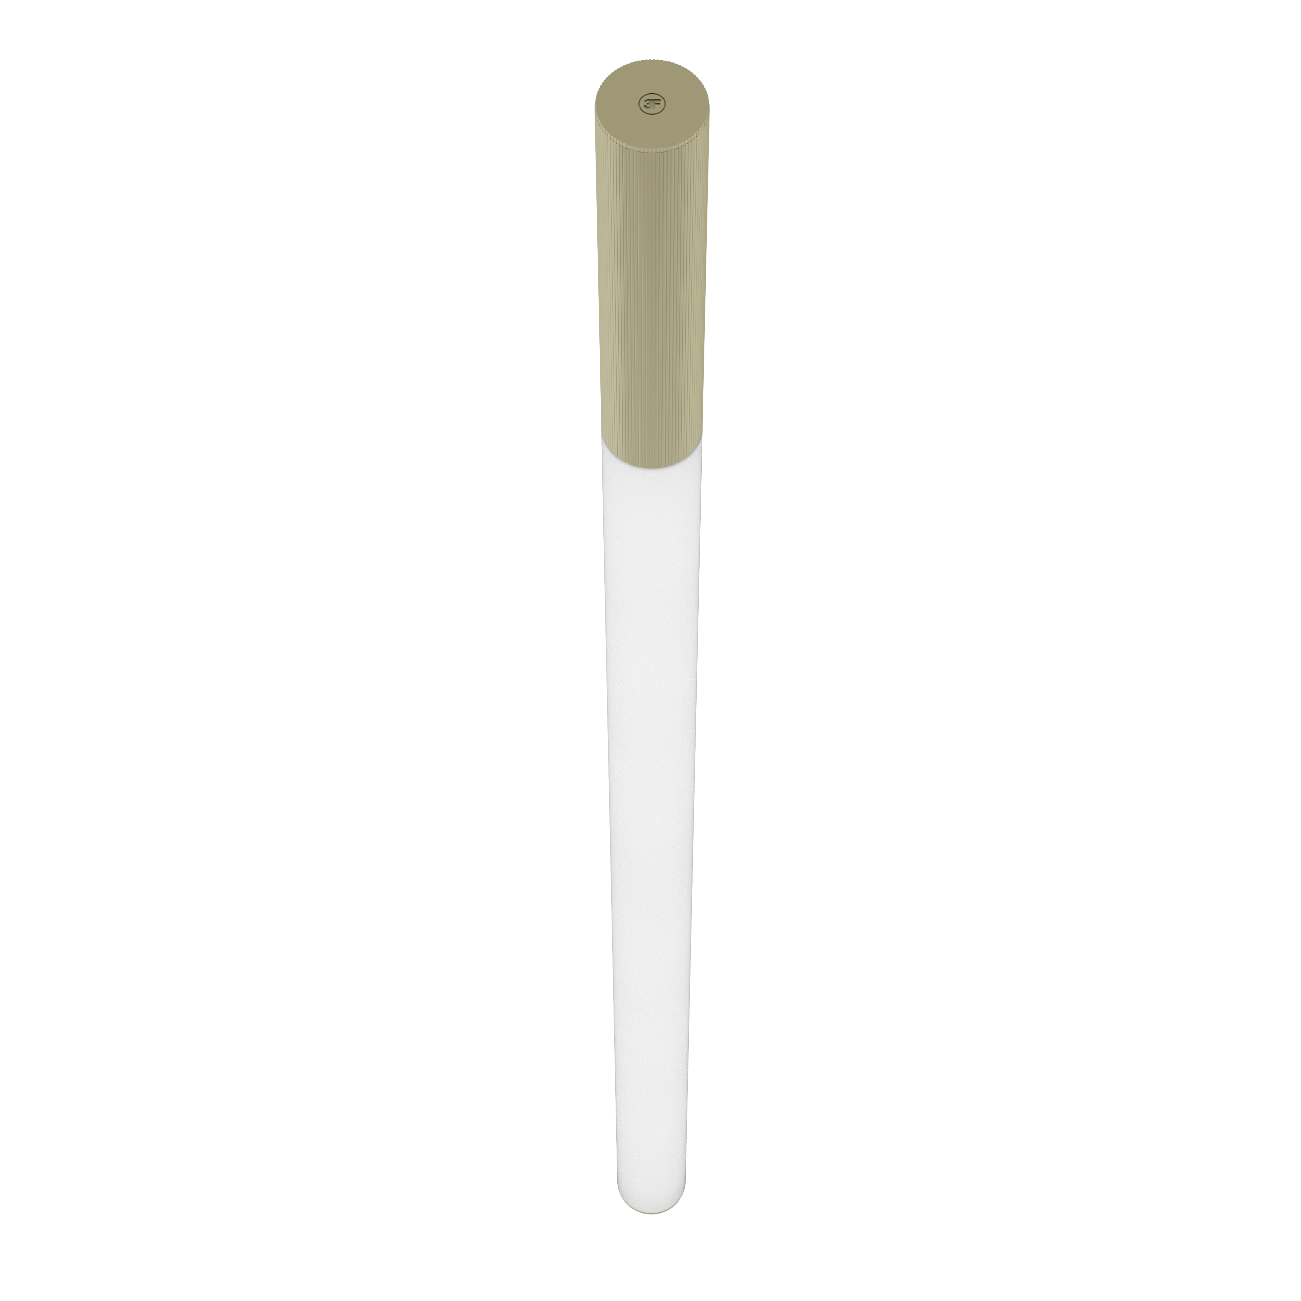
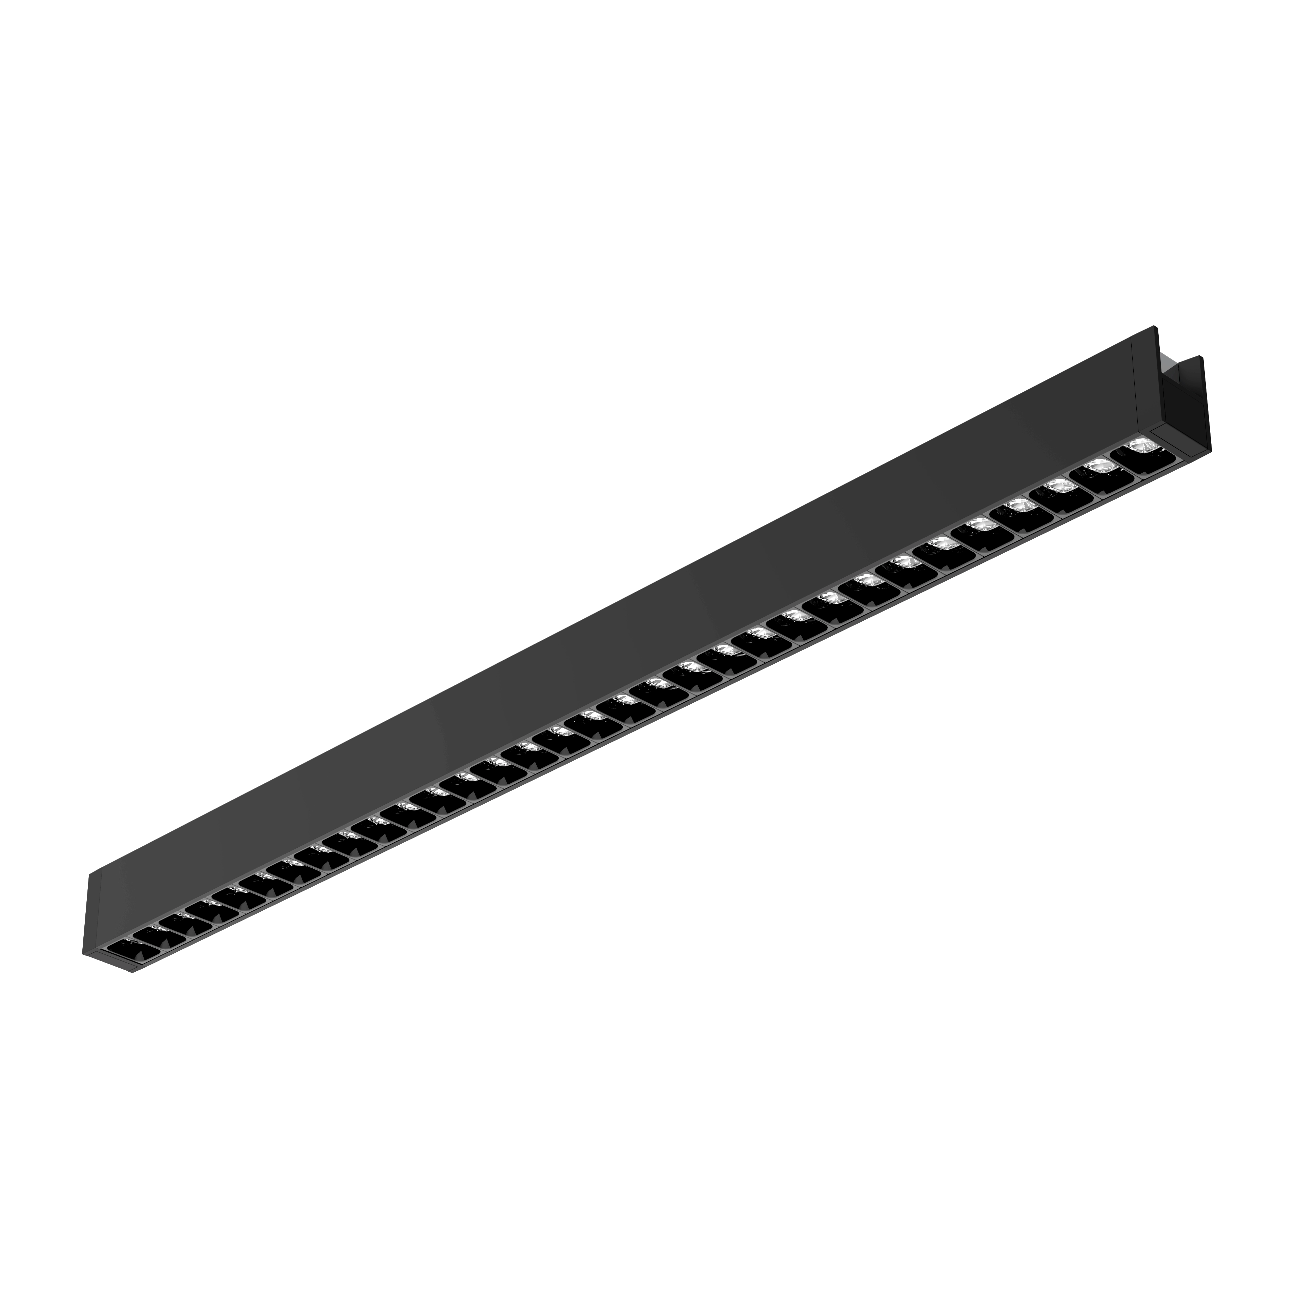
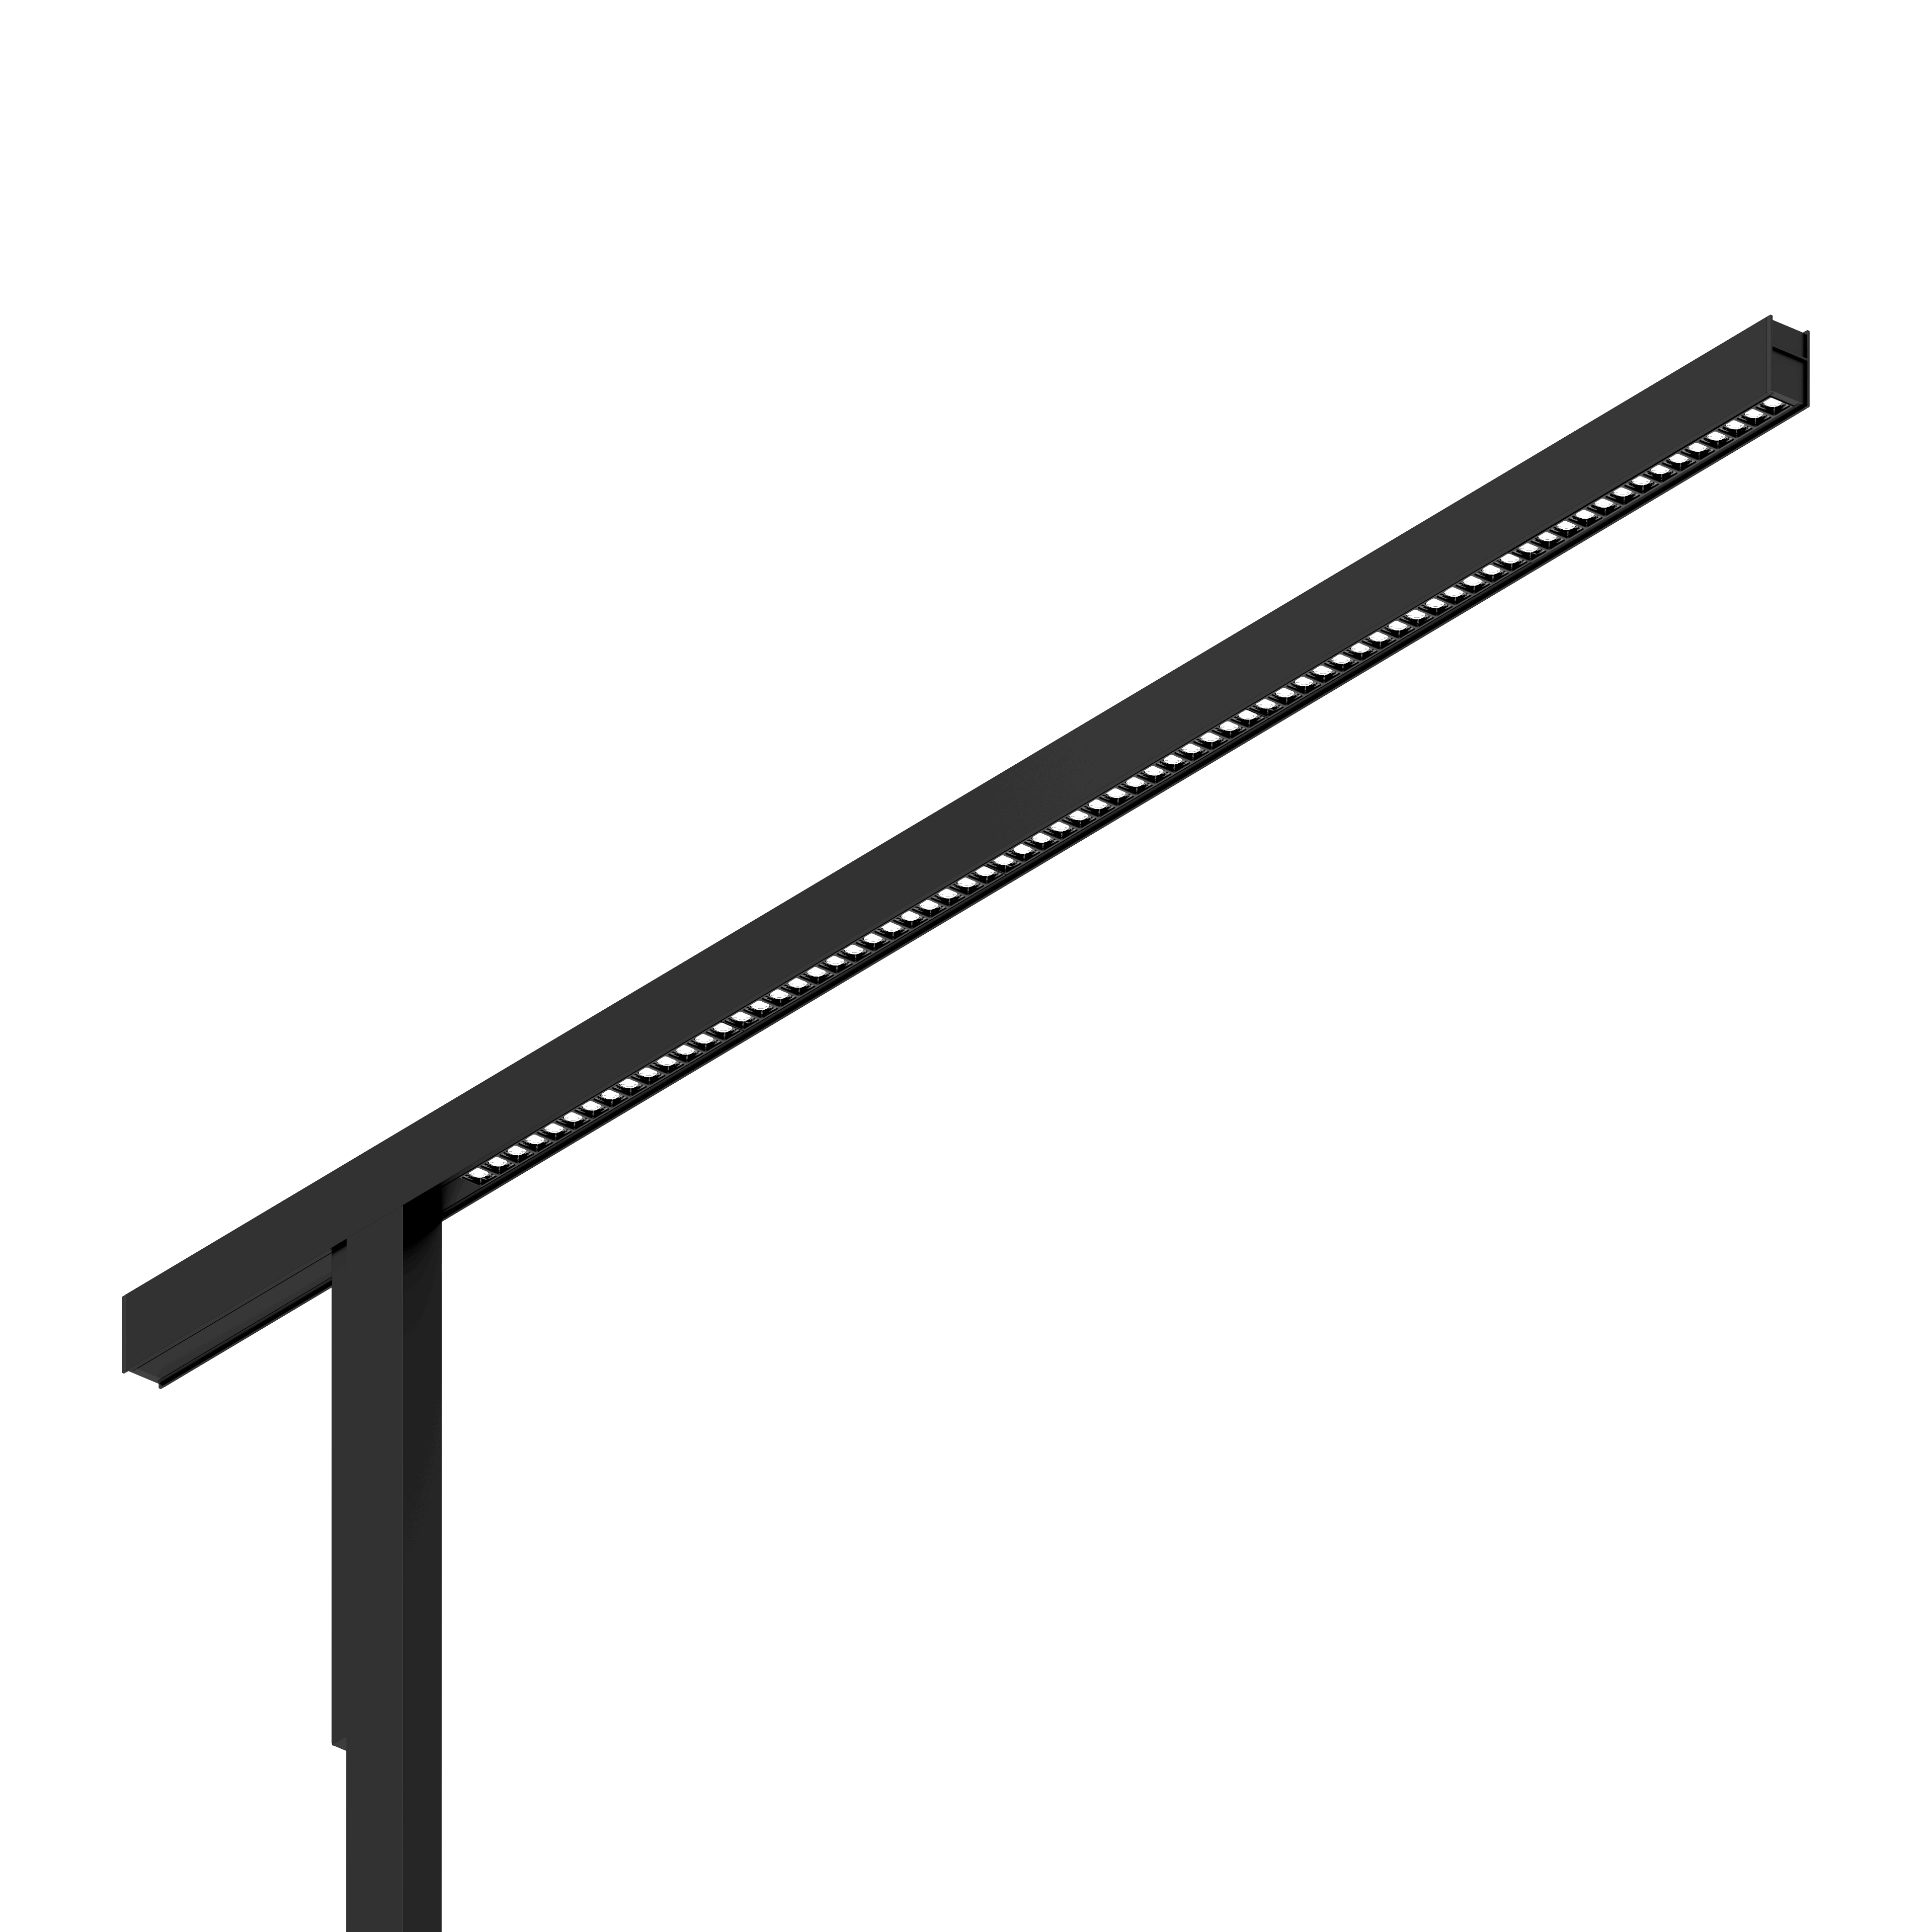
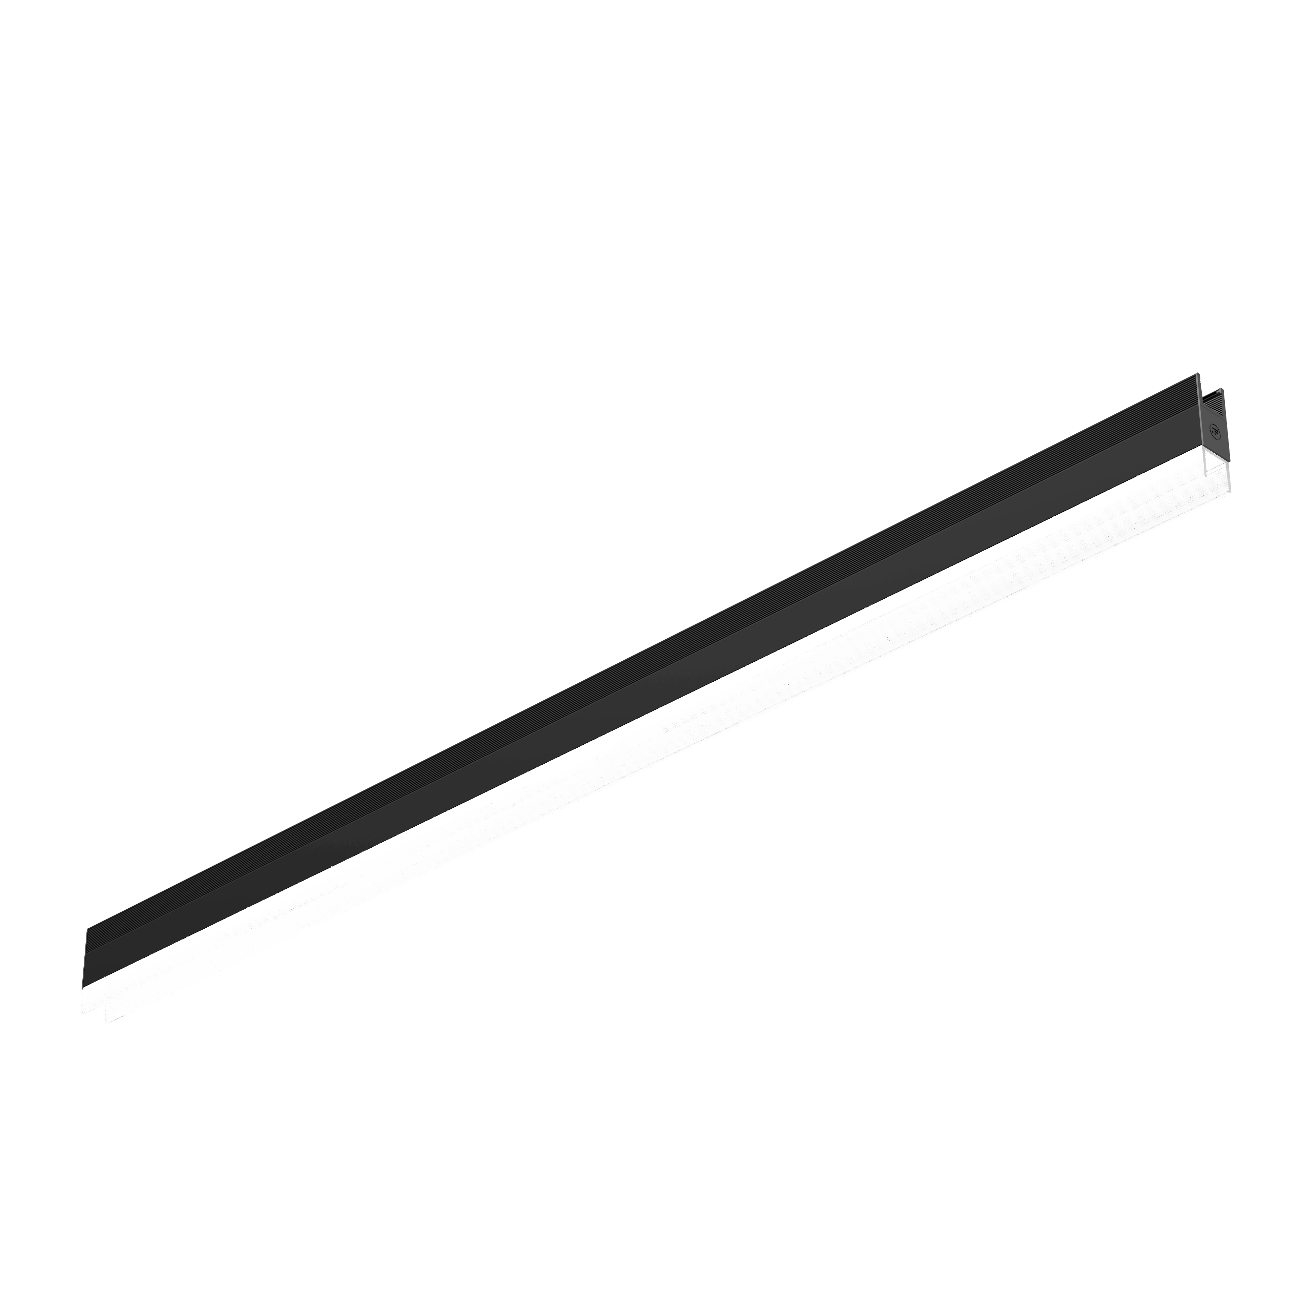
Continuous light lines — 3F Linux, Zero 3F Canale, 3F HD in-line — follow the mall's routes and draw its geometry: modular supporting structures, curves and intersections, alternating blind and luminous elements, direct or direct/indirect emission. Binario 3F, three-phase with DALI conductors, allows display areas and halls to be reconfigured at every event without work on the installation. Housings in extruded aluminium or painted sheet steel, diffusers in polycarbonate or methacrylate, white, aluminium and black finishes to disappear into the ceiling or to be seen.
Luminaires compliant with EN 60598-1 and the requirements for premises open to the public, CE and ENEC certifications, versions with integrated emergency to EN 60598-2-22 for the escape routes of crowded buildings, IP40 protection for interiors and IP65 for transit areas, open galleries, food courts with wash-downs and technical rooms. DALI and DALI-2 versions as standard for dimming by zone, time scheduling and integration with the centre's building management.
Four results that property managers, exhibition centres and dealerships measure after a 3F Filippi project.
A clear light hierarchy — uniform routes, brighter squares, windows in contrast — guides the public through the mall without extra signage and extends dwell time. Visual comfort, with no glare from the luminaires above, makes the difference in spaces where people spend hours.
High-efficiency LED with consumption cut by 60% compared with metal halide and fluorescent, and DALI daylight dimming that removes another 30–40% in skylit areas. Over tens of thousands of square metres, it is the largest item in the energy budget after air conditioning.
Track, adjustable spotlights and DALI scenes: an exhibition hall changes its light at every fair, a showroom at every launch, a square at every season. Reconfigurations are done without an electrician and without downtime.
Continuous light lines draw the building's lines, white, aluminium and black finishes blend into suspended ceilings or mark them, direct/indirect light makes vaults and skylights legible. Light becomes part of the architectural design, not an installation laid on top.
Light lines, luminaires for great heights, low-luminance pendants, track systems, recessed and waterproof fixtures for technical areas: the range pages give optics, lumen packages, DALI and emergency versions, and files for lighting calculation.
Other ranges used in commercial spaces: Mira Wall, 3F HD R, 3F Eldorado, 3F Six R, 3F LED Panel, L 320, L 340, L 350, L 360, L 490, 3F Reno, Zero 3F Track, 3F Zeta Track, 3F Linux, Binario 3F, 3F Mirella, 3F Mirella Floor, 3F Filoluce, 3F C8, Lucequadro.
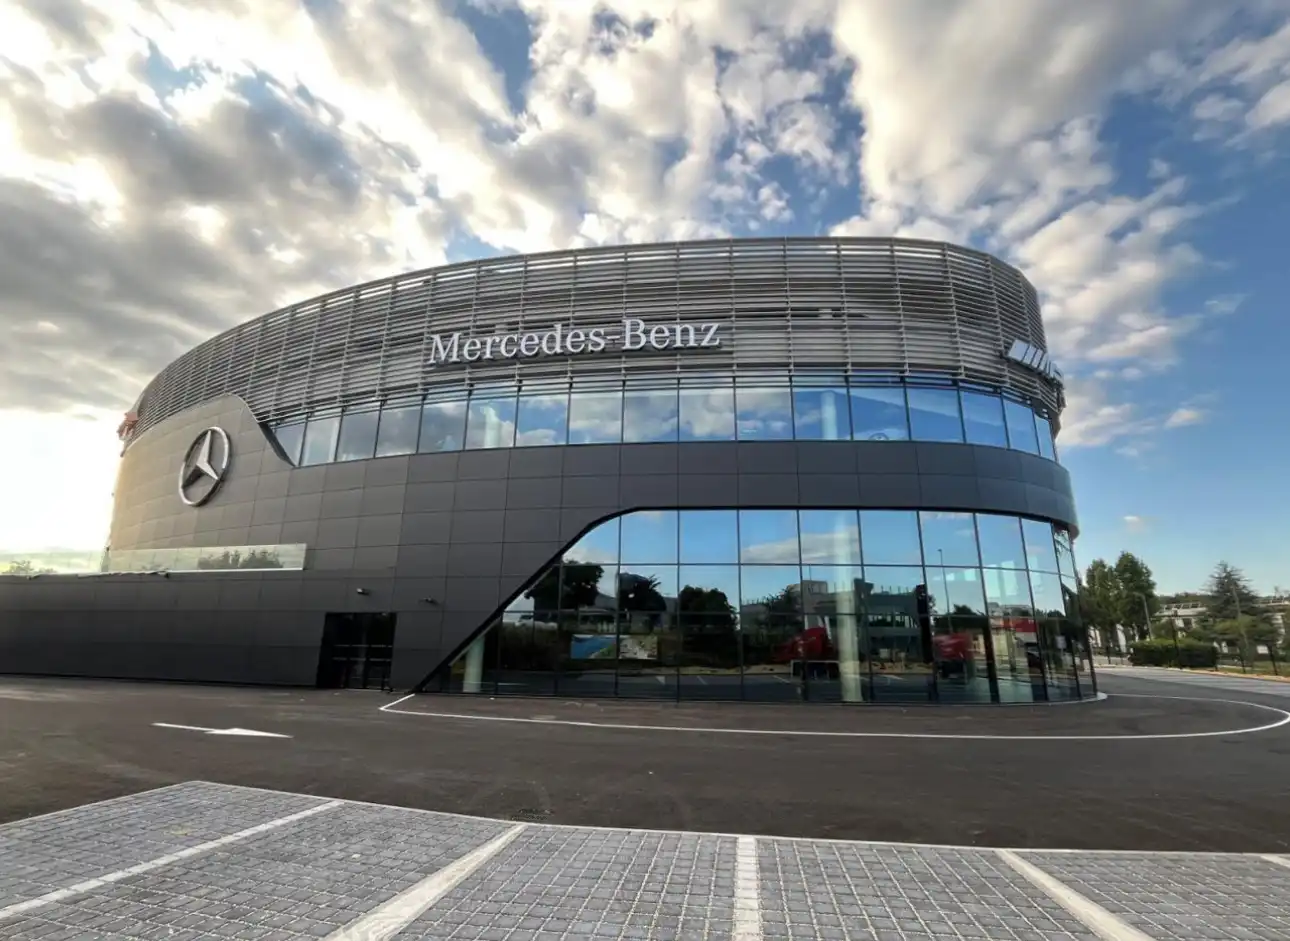
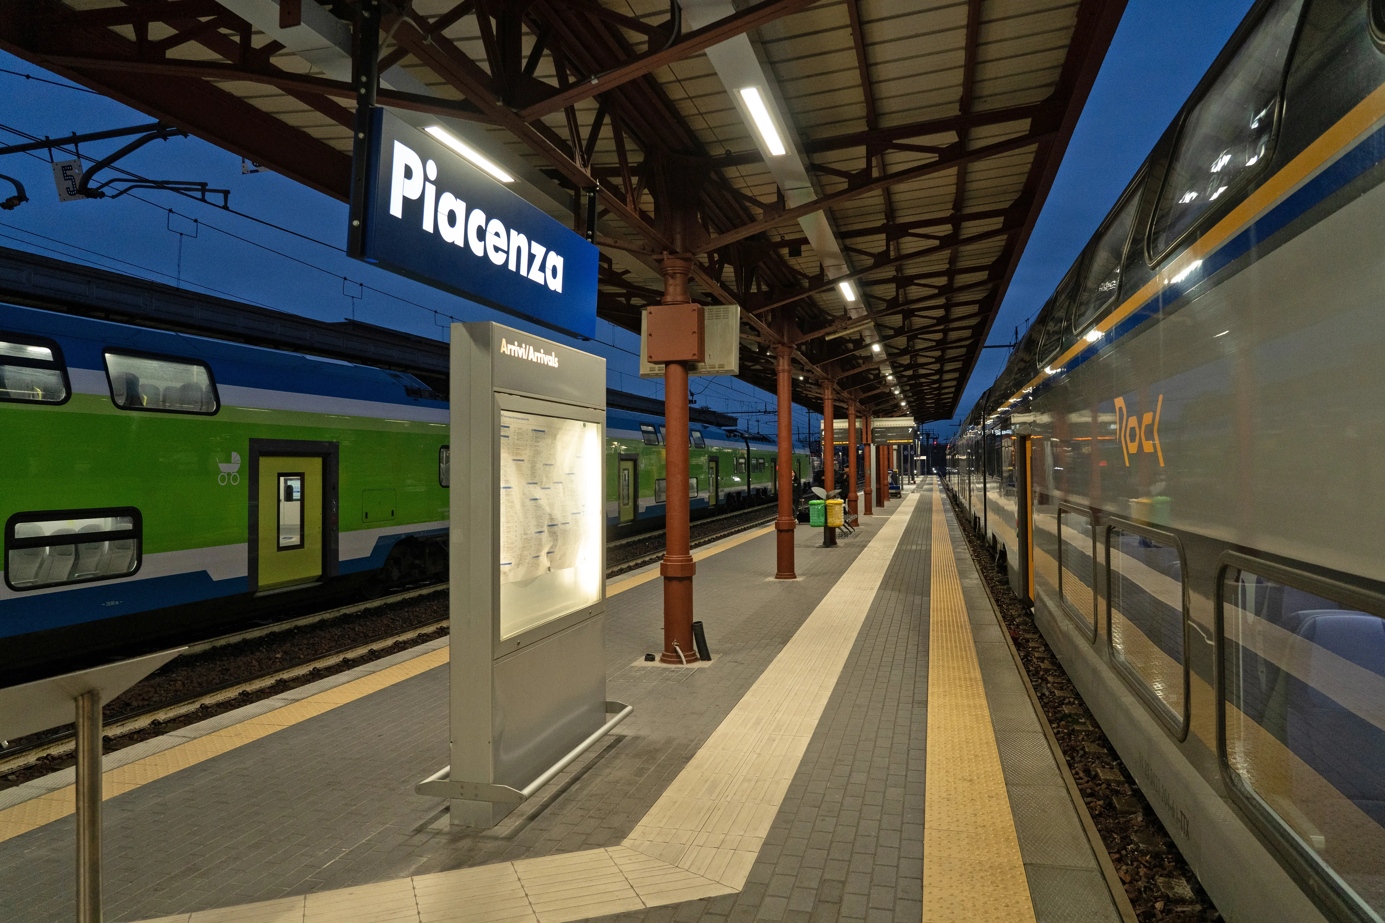
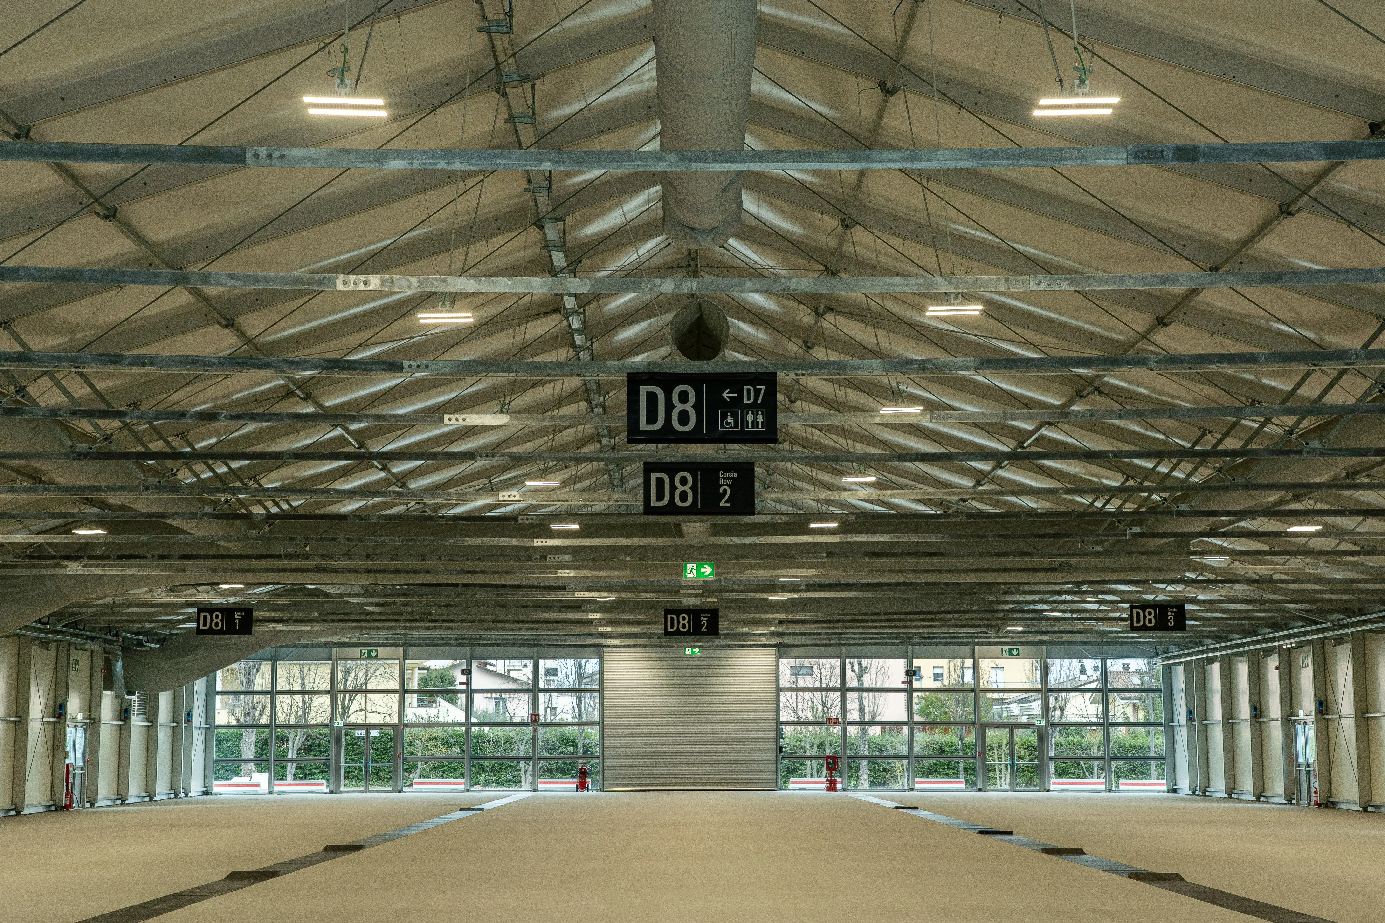
An exhibition centre, a car showroom and a railway station: three large spaces open to the public where the light follows the routes and the events.
It must guarantee high colour rendering, uniform light, dedicated optics and visual comfort, with the goal of enhancing products and guiding the visitor naturally. In a large space three requirements are added: luminaires with output and optics suited to heights of 6–15 metres, low luminance because the public looks up, and a hierarchy of levels — routes, squares, windows — that guides without signage. Daylight dimming completes the design in areas with skylights and glazed façades.
Yes. The range includes specific solutions for routes (continuous light lines), squares and atria (luminaires for great heights), food courts (low-luminance pendants and warm light), shop windows and entrances (spotlights on track), showrooms and display areas (CRI 90 and scenes), plus IP65 waterproof luminaires for transit areas, covered car parks and technical rooms, and versions with integrated emergency for escape routes.
Yes. 3F Filippi LED solutions drastically reduce consumption and maintenance costs, with a fast return on investment especially on large floors with continuous use: a shopping centre lights its common areas 16–18 hours a day, and LED cuts consumption by 60% compared with metal halide and fluorescent. DALI daylight dimming adds 30–40% in skylit squares and atria, and maintenance at 12 metres — with lifts and overnight closures — disappears for years.
With light sensors by zone connected to the DALI luminaires: every zone under a skylight or along a façade regulates its own artificial light to the design level, rising at dusk and falling at midday, without visible steps. Zones are defined at the design stage following the geometry of the openings, not the layout of the luminaires, and time scheduling completes the control with reduced levels for night cleaning and opening. In areas without daylight, dimming remains useful for constant illuminance over time.
Continuous lines (3F Linux, Zero 3F Canale, 3F HD in-line) suit routes and regular geometries: they draw the direction, guarantee uniformity with few supply points, alternate luminous and blind elements to dose the output. Individual luminaires — pendants, high-mounting luminaires, spotlights — suit squares, atria and display areas, where accent light is needed or where the height calls for concentrated output. A mall design normally uses both: lines on the corridors, individual luminaires in the squares and on the windows.
Spaces open to the public require emergency lighting on escape routes to EN 1838 and EN 60598-2-22, with duration and response times set by the fire safety design. 3F Filippi luminaires are available with an integrated emergency kit — the same pendant or the same line provides normal and emergency light — and in low-luminance versions to avoid glare during evacuation. In stations and airports, 24/7 operation, IP65 in open zones and scheduled maintenance on installations that cannot be switched off are added.
Floor plans, sections with heights, position of skylights and windows: our technical department prepares the lighting design with levels, light hierarchy, controls and the luminaire schedule. No obligation.